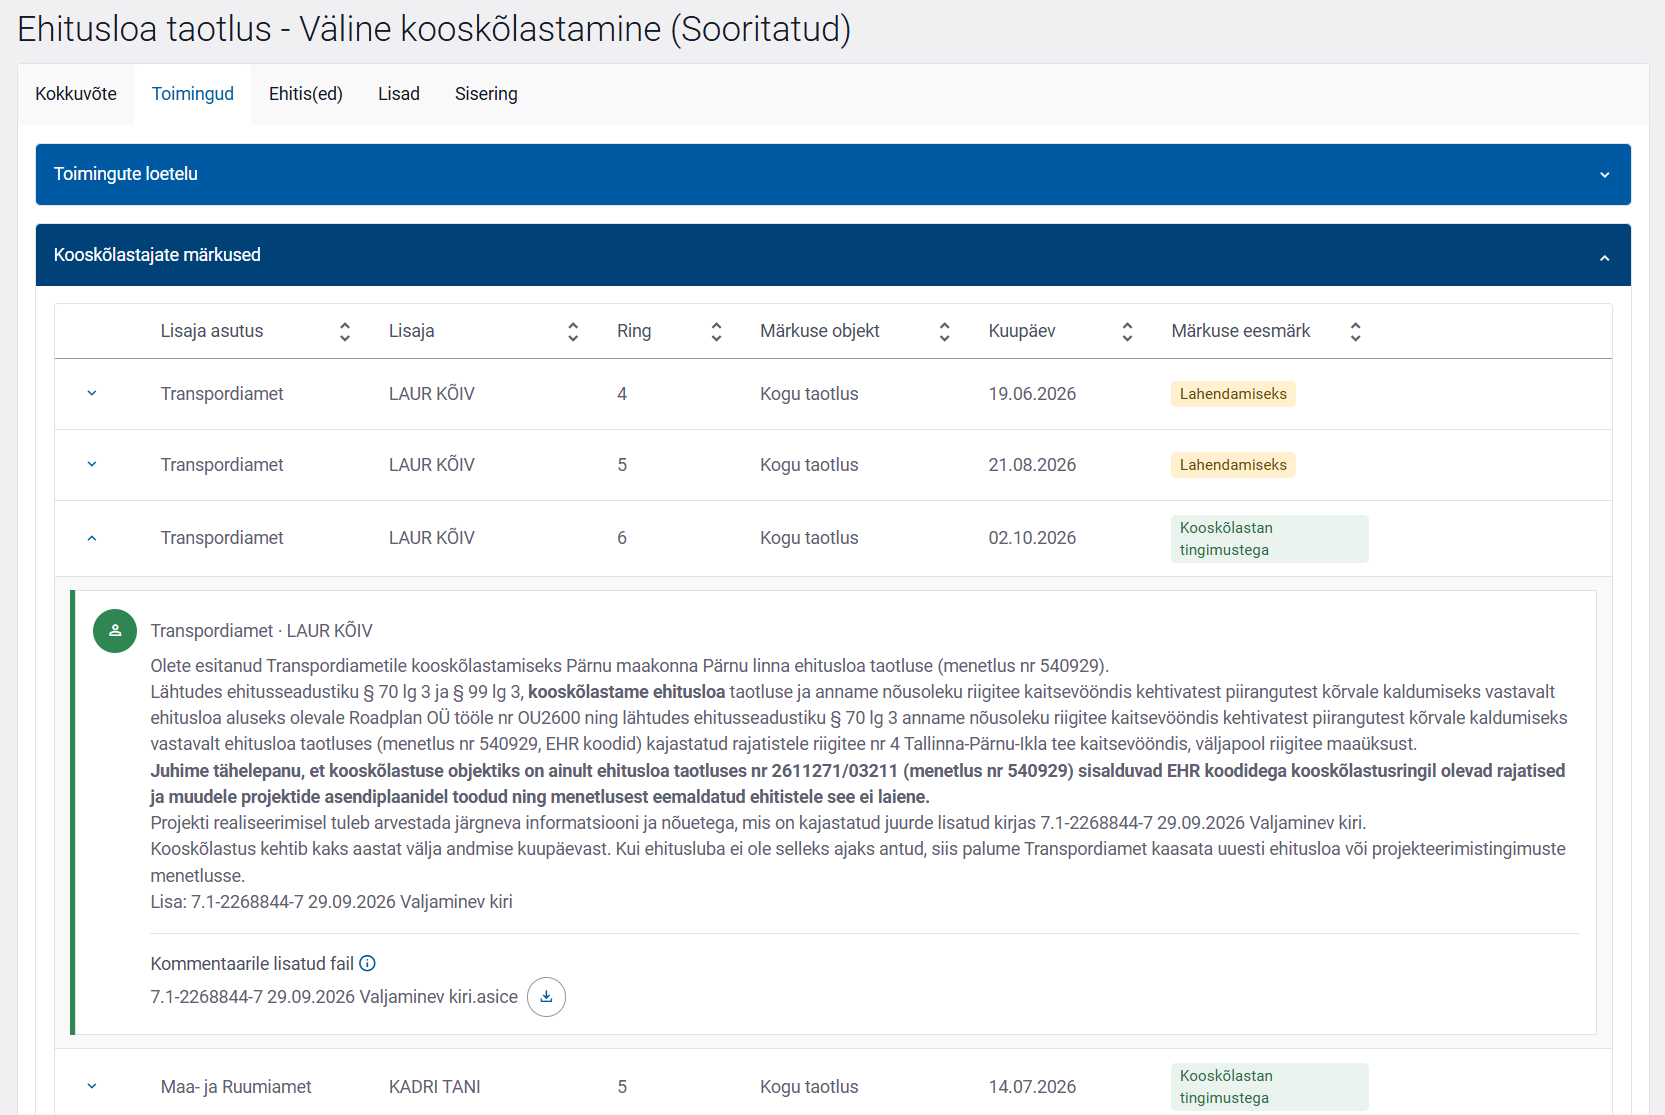
Vastus EHR- Pärnu maakonnas Pärnu linnas Rail Baltica Pärnu Reisiterminali raudteerajatiste ehitusloa taotlus, menetlus nr 540929
| Dokumendiregister | Transpordiamet |
| Viit | 7.1-2/26/8844-7 |
| Registreeritud | 29.09.2026 |
| Sünkroonitud | 06.10.2026 |
| Liik | Valjaminev kiri |
| Funktsioon | 7.1 Teetaristuga seotud õiguste andmine |
| Sari | 7.1-2 Väliste isikute ehitiste ja lubade kooskõlastamise dokumendid |
| Toimik | 7.1-2/2026 |
| Juurdepääsupiirang | Avalik |
| Adressaat | Tarbijakaitse ja Tehnilise Järelevalve Amet |
| Saabumis/saatmisviis | Tarbijakaitse ja Tehnilise Järelevalve Amet |
| Vastutaja | Laur Kõiv (Users, Teehoiuteenistus, Planeerimise osakond, Tehnovõrkude üksus) |
| Originaal | Ava uues aknas |
| Taotle dokumendi eemaldamist või parandamist |
Failid
Digiallkirjad
Plan view 1:200
1
A - A 1:100
Plan view 1:200
1
Section C Scale 1:100
C
Section A Scale 1:50
A
Section B Scale 1:100
B Section D Scale 1:100
D
Section C Scale 1:50
C
+5.57
+0.17
+8.93
+14.13
+5.87
Muutos Suunn. Pvm
Nr / No. Kuupäev Date Kirjeldus / Description Koostaja
Originator Kontrollija Checker
Kooskõlastaja Approver
ARHIIVI NR / ARCHIVE NO.
REVISIOON REVISION
LEHE NUMBER SHEET NUMBER
KOOSTAJA ORIGINATOR
PROJEKTI ID PROJECT ID
OSA / SÜSTEEM VOLUME / SYSTEM
DOK TÜÜP DOC.TYPE
DISTSIPLIIN DISCIPLINE
RBR KOOD RBR CODE
DISTSIPLIINI KOOD DISCIPLINE CODE
KOHALIK KOOD LOCAL CODE
PROJEKTI ETAPP PROJECT STAGE
LEHE PEALKIRI
SHEET NAME
TASE / SÜSTEEM LEVEL / SYSTEM
JOONISE STAATUS / DRAWING STATUS
NIMI NAME
KUUPÄEV DATE
ALLKIRI SIGNATURE
KOOSKÕLASTAJA APPROVER
ÜLEVAATAJA REVIEWER
KOOSTAJA ORIGINATOR KONTROLLIJA CHECKER
GRK Eesti AS Riia tn 142, Tartu linn 50411 Reg.No. 12579850
GRK Suomi Oy Jaakonranta 2, Vantaa 01620, Finland Reg.No. 2810844-3
TSO SAS Chemin du Corps de Garde, Chelles 77500, France Reg.No. 747252120
Aktsiaselts Merko Ehitus Eesti Riia tn 142, Tartu linn 50411 Reg.No. 12206336
Sweco Sverige AB Gjörwellsgatan 22, Box 340 44,Stockholm 10026, Sweden Reg.No. 556767-9849
Sweco Finland Oy Ilmalanportti 4, 00240 Helsinki, Finland Reg.No. 2661738-3
NGE CONTRACTING 11 rue Camille Desmoulins, Issy-les-Moulineaux 92130, France Reg.No. 789570009
Tallinn, Eesti
10138
Reg. Nr. 12734109
REDAKTSIOONID / REVISIONS PEATÖÖVÕTJA / MAIN CONTRACTOR TELLIJA / CLIENT PABERI SUURUS PAPER SIZE
MÕÕTKAVA SCALE
KUUPÄEV DATE
JOONISE PEALKIRI DRAWING TITLE
PROJEKTI KOOD PROJECT CODE
LEPINGU NR / CONTRACT NO.
PROJEKTI NR / PROJECT NO.
PROJEKT / PROJECT
Veskiposti 2/1
Rail Baltic Estonia OÜ
ETTEVÕTE COMPANY
S
Ülemiste-Pärnu 2025-K036
EE2100
Allianss 1 alus- ja pealisehitus
Alliance 1 sub- and superstructure
04.09.2026 1:50 1:100 1:200
30.09.2026
30.09.2026
30.09.2026
30.09.2026
Tommy Karr
Ali Farhang
Dennis Overgaard
Niklas Ahlström
Liivi Tee underpass Gen. Arr. - Plan and sections
EE2100-AL1-BR2234-SR-DR1-S-00003
1261x594
1 1/
GENERAL ISTRUCTIONS
GOVERING DOCUMENTS: SE EXPLANATORY LETTER EE2100-AL1-BR2234-SR-REP-S-00001
COORDINATE SYSTEM: EST97
ELEVATION SYSTEM: EH2000
TECHNICAL LIFESPAN: 100 YEARS
LOADS: SEE EUROCODES IN EXPLANATORY LETTER EE2100-AL1-BR2234-SR-REP-S-00001
FOUNDATION: STEEL PILES RR
CONCRETE: C35/45 wcr=0,nn
REINFORCEMENT: B500B
FORM: WOODEN FORM
SYMBOLS AND LEGENDS
TOR TOP OF RAIL
CASTING JOINT
WATER PROOF MEMBRANE
LIQUID BITUMINOUS COATING
CENTER LINE OF TRACK
TEMPORARY STRUCTURE
STRUCTURES TO BE DEMOLISHED
WATER
RB RAIL LAND-PLOT
SAND
PEAT
CLAY
MORAINE
SUBMITTED EE2100 AL1 BR2234 SR DR1 BR TS PD
EE2100 AL1 BR2234 SR DR1 BR TS PD
CL
A
Roof slab Acrylic primer water proofing membrane, 5 mm ac surf 12, 70 mm Subballast Ballast under sleepers
NOT MD LEVEL
A A
110C0(?)-T12-L7600-K200/90 38C0(?)-T12-L7510-K200/102
41C0(?)-T20-L7400-K200
Pinnoitettava pinta
D
WS05-R7C Noise Barrier
WS05-L14A Noise Barrier
LATVIA
New stormwater line
TA LL
IN N
to be water tihgt. in a later stage. Expansion joint underpass entrances will be built Road and ramps leading to the
embankment Ditch alongsides the railway
embankment Ditch alongsides the railway
to be water tihgt. in a later stage. Expansion joint underpass entrances will be built Road and ramps leading to the
service pipeline Demolition of out-of
Liivi Tee pile slab BR2035
C
C
internally supported. Temporary sheet pile wall,
A
B
CLCL CL
700
EE2100-AL1-BR2035-SR-DR1-S-00001 Liivi Tee pile slab, see drawing:
2.5 %
bitumen Elastic
internally supported Temporary sheet pile wall,levels
water ground max min Estimated
anchored against uplift. Exavation shaft base slab,
at least 5 m into firm rock. anchorage level -26.000, Base slab anchors, estimated
NORTH_WALL SOUTH_WALL
6000
pipe D50 Electricity
pipe D50 Electricity 2 % 2 %
membrane Waterproof
bitumen Elastic
membrane Waterproof
slab Bottom
Road line
Protection layer ac surf 12
LATVIA TALLINN
Top of rail TOR
crushed rock 440 mm ac 32 base 70 mm ac 20 bin 50 mm ac 16 surf 40 mm top to bottom: Road layers
membrane Waterproof
moraine -nn.nnn, at least 3 m into the Steel piles, estimated pile depth
8200
50 0
97 5.
..1 04
5
3800
10 0
25 0
25 0
88 0
500
7600
3800
70
10 00
10 00
45 61
7006800
800800
pile slab Liivi Tee
CL CL
+7.250
of current terrain Approximate level
Road line
WS05-R7C Noise Barrier
CL
WS05-L14A Noise Barrier
A
+7.024
to electric design. Cable trench acc.
membrane Waterproof
AC SURF 12
noise barrier Studs for
500
15 40
94 697 7
97 7
Pä rnu
jõ giTA
LL IN
N
94 6
945a
94 5a
94 5a
945 a
945a
97 797
7 3.
06
3. 18
4. 04
4. 27
3. 89
3. 99
4. 26
3. 25
3. 00
01
L =
8. 05
m H
= 4.
75 m
02 L
= 6.
6 m
H =
4. 75
m
4. 06
2. 59
2. 80
2. 40
2. 33
2. 35
2. 63
2. 57
2.40 2.402.5 0
2.50 2.60
2.6 0
2.70
2.7 0
2.80
2.80
2.90
2.903.0 0
3.00
3.10
3.1 0
3.2 0
3.20
3.30
3.3 03.4
0
3.40
3.5 03.6
03.7 03.8
03.9 04.0
04.10
4.104.10
2.40 2.40
2.50
2.50
2.60
2.60
2.70
2.70
2.80
2.802.90
2.90
3.00
3.003.1 0
3.10
3.203.3 03.4 03.5 0
3.6 0
3.7 0
3.8 03.9
04.0 04.1
04.2 0
4.20 4.20
4.3 0
4.304.30
4.30
4.30
4.40
4.4 0
4.40
4.5 0
3.8 0
3.9 0
4.0 0
4.1 0
4.2 0
4.3 0
4.4 0
4.5 0
4.6 0
4.7 0
4.8 0
4.9 0
5.0 0
5.1 0
5.2 0
5.3 0
5.4 0
5.5 0
5.6 0
5.7 0
5.8 0
5.9 0
6.0 0
6.1 0
6.20
6.30
6.40
6.50
4.1 0
4.2 0
4.3 0
4.4 0
4.5 0
4.6 0
4.7 0
4.8 0
4.9 0
5.0 0
5.1 0
5.2 0
5.3 0
5.4 0
5.5 0
5.60
5.7 0
5.8 0
5.90
6.00
6.10
6.20
6.30
6.40
6.50
6.60
6.7 0
4.00
2.6 0
2.60 2.70
2.70 2.80
2.90
3.80 3.60 3.4
0
3.20 3.00 2.80
5.30 3.50 3.70
3.60
3.80
4.7 0
4.8 0
4.9 0
5.0 0
5.1 0
5.2 0
5.3 0
5.4 0
5.5 0
5.6 0
5.7 0
5.8 0
5.9 0
6.0 0
6.1 0
6.2 0
6.3 0
6.4 0
6.5 0
6.6 0
6.7 0
6.8 0
4.40
4.50 4.60 4.70
4.80 4.90
5.00
5.10 5.20
4.40
4.40
4.404.4 0
4.5 0
4.50 4.3 0
4.3 0
4.504.50 4.40
4.6 0
4.5 0
4.6 0
4.60
4.4 04.50
4.20
4.40 4.40 3.1 0
3.2 0
3.3 03.4
03.5 03.6 03.7 0
3.8 0
4.30
4.40
4.50
4.60 4.70 4.80 4.90 5.00 5.10 5.20
5.30
5.4 0
5.5 0
5.6 0
5.70
5.80
5.90
6.00
6.10
6.20
6.30
6.4 0
6.5 0
6.6 0
6.7 0
4.20
4.2 0
3.30 3.40
3.5 0
3.6 0
3.7 0
3.8 0
3.9 0
4.00
4.00 4.10
4.1 0
4.1 0
4.2 0
4.3 0
4.4 0
4.50
4.60
4.70
4.80
4.90
5.00
5.1 0
5.2 0
5.3 0
5.4 0
5.5 0
5.60 5.70 5.80 5.90 6.00 6.10 6.20 6.30 6.40
6.50 6.60
6.70
4.20 4.304.404.504.60
4.70 4.80
4.90 5.00 5.10 5.20 5.30 5.40 5.50
5.60 5.70 5.80 5.90 6.00 6.10 6.20 6.30 6.40 6.50 6.60
6.7 0
6.7 0 6.70
2.3 0
2.4 02.5
02.6 0
2.7 0
2.8 0
2.9 0
3.0 0
3.1 0
3.2 0
3.30
3.30
2.5 0
2.6 0
2.60
2.60
2.70
2.70 2.80
2.80
2.90
2.90
3.00
3.00
3.1 0
3.103.20
3.3 0
3.4 0
3.5 0
3.6 0
3.7 0
3.8 0
3.9 0
4.0 0
4.1 0
4.2 0
4.30
4.40
4.50 4.60 4.70 4.80 4.90 5.00 5.10 5.20 5.30 5.40 5.50 5.60 5.70 5.80 5.90 6.00 6.10 6.20 6.30 6.40 6.50 6.60
4.00 4.10 4.20
4.10
2.50 2.502.6 0
2.60 2.70
2.7 02.8
0
2.80
2.9 0
2.90
3.0 03.1
0
3.20
3.30
3.40
1.8 0
1.9 0
2.0 0
2.1 0
2.2 02.3
0
2.30
2.40
2.40
2.50
2.50
2.30
2.4 0
2.5 0
2.6 0
2.7 0
2.8 0
2.9 0
3.0 0
2.40
2.50 2.602.60
2.7 0
2.70
4.20
4.4 04.5
04.6 04.7
0
4.40 4.50
4.60
4.70
4.80
4.90
5.00
5.10
5.20 5.30
5.40
3.70 3.80 3.90
4.00
4.40 4.50 4.60
4.70
4.3 04.4
0
4.4 04.5
0
4.6 0
2.60
2.60
2.70
2.80
2.90
3.00
2.60
2.70
2.80
2.90
3.00
3.10
4.5 0
4.50
4.5 0
4.60
4.6 0
4.60 4.70
4.80 4.90
5.00 5.10
5.20 5.30
5.40 5.50
5.60 5.70
5.80 5.90
6.00 6.10
6.20 6.30
6.40 6.50
6.60 6.70
6.80
2.70 2.80
2.90 3.00
2.90
2.3 0
2.4 0
2.5 0
2.6 0
2.7 0
2.60
2.70
2.80
2.90
3.00
3.10
3.2 0
3.3 0
3.4 0
3.103.20
2.20
2.30
2.40
2.50
2.60 2.70
2.00 2.10 2.20 2.30 2.40 2.50 2.60
2.70
2.80
2.90
3.00
3.10
3.20
3.30
3.40
3.50
3.60
3.70
3.503.6 0
3.803.904.004.10
3.80 3.90 4.00 4.10 4.20
3.703.803.904.004.10 3.70
3.50 3.60
3.6 0
3.7 0
2.90
2.9 0
3.0 0
3.00
3.10
2.70
2.80
2.90
2.50 2.50 2.60
2.602.70
2.70
2.80
2.80 2.90
2.20 2.202.30
2.302.40
2.40 2.50
2.50 2.60
2.60 2.70
2.80
4.3 7
4.3 6 4.3
9
4.1 0
4.20
4.2 04.304.30
4.3 0
4.4 0 4.20
2.7 0
2.8 0
2.9 0
2.9 0 2.9
0 3.0
0 3.1
0 3.2
0 3.3
0 3.4
0 3.5
0 3.6
0 3.7
0 3.8
0
1.8 0
1.90
2.00
2.10
2.40
1.902.30
2.40 1.90
1.701.8 0
1.902.00
2.102.20
2.30
1.6 0
1.8 0
1.70 2.10
1.90
2.00
2.10
2.20 2.30
2.40
2.50 1.90
2.00
2.50 2.00
1.90 2.40
1.80 2.40
2.40 1.90
2.30 1.90
2.402.10
1.701.80
1.90 2.00
2.10 2.20
2.30
2.90
3.00
5.30
3.20
2.60
2.70
2.502.602.70 2.702.802.903.003.10
3.2 0
3.3 0
3.4 0
3.5 0
2.30 2.402.502.602.702.802.9
03.0 0
3.1 0
3.2 0
3.3 0
3.40
3.4 0
3.50
2.2 02.3
02.4 02.5
02.6 02.7
02.8 02.9
0
3.00
3.00
3.10
3.10 3.20
3.20 3.30
3.30 3.40
2.5 0
2.6 0
2.7 0
2.8 0
2.9 0
3.0 0
3.1 0
3.2 0
3.3 0
2.302.40 2.50
2.6 0
2.70 2.80
2.90 3.00
3.10
3.2 0
3.20
4.1 0
2.5 0
4.4 2
2.3 0
2.4 0
3.2 0
3.3 0
3.4 0
3.5 0
3.60 3.70
3.80
4.5 0
4.50
30+200
→
P IP
-0 20
40 1
L= 34
.5 m
i= 0.
00 4
→ PIP-030401
L=2.8m i=0.010
7.31
7.26
→ PP
SN8 De
400 L=4
0.0m i=0
.004
OS 20
24 5
Ra ud
tee dr
en aa
ži kra
av i s
ad em
ev ee
är av
oo luk
ae v,
re stl
uu gig
a /
Ra ilw
ay dr
ain ag
e d itc
h s tor
mw ate
r o utf
low m
an ho
le, w
ith gr
ate d c
ov er
OS 20
24 5
Va re
mp ro
jek tee
ritu d t
or us
tik ule
pa iga
lda tav
va he
ka ev
/
Int er
me dia
te ma
nh ole
to be
in sta
lle d o
n t he
pr e-
de sig
ne d p
ipe lin
e
OS 20
24 5
La hti
se ka
ev eg
a p aig
ald ata
v s ad
em ev
ee tor
u /
Op en
t tr en
ch in
sta lla
tio n o
f s tor
mw ate
r p ipe
, D e4
00 S
N8 P
P, L
=4 0m
D O
N O
T SC
AL E
FR O
M T
H IS
D R
AW IN
G
H
G
F
E
D
C
B
A
1 2 3 4 5 6 7 8 9 10 11
1 2 3 4 5 6 7 8 9 10 11
H
G
F
E
D
C
B
A
Sheet index:
WS4 WS5
W S5
W S6
REDAKTSIOONID / REVISIONS
Nr / No. Kuupäev Date Kirjeldus / Description Kostaja
Originator Kontrollija Checker
Koskõlastaja Aprover
PROJEKT / PROJECT
ARHIIVI NR / ARCHIVE NO.
LEPINGU NR / CONTRACT NO. PROJEKTI NR / PROJECT NO.
REVISIOON REVISION
LEHE NUMBER SHEET NUMBER
KOSTAJA ORIGINATOR
PROJEKTI ID PROJECT ID
OSA / SÜTEM VOLUME / SYTEM
DOK TÜP DOC.TYPE
DISTSIPLIIN DISCIPLINE
RB KOD RB CODE
DISTSIPLIINI KOOD DISCIPLINE CODE
KOHALIK KOD LOCAL CODE
PROJEKTI ETAP PROJECT STAGE
LEHE PEALKIRI SHEET NAME
TASE / SÜTEM LEVL / SYTEM
JOONISE STAATUS / DRAWING STATUS
NIMI NAME
KUUPÄEV DATE
ALLKIRI SIGNATURE
KOOSKÕLASTAJA APPROVER
ÜLEVAATAJA REVIEWER
KOOSTAJA ORIGINATOR KONTROLLIJA CHECKER
PEATÖÖVÕTJA / MAIN CONTRACTOR
GRK Eesti AS Riia tn 142, Tartu linn 50411 Reg.No. 12579850
GRK Suomi Oy Jaakonranta 2, Vantaa 01620, Finland Reg.No. 2810844-3
TSO SAS Chemin du Corps de Garde, Chelles 77500, France Reg.No. 747252120
Aktsiaselts Merko Ehitus Eesti Riia tn 142, Tartu linn 50411 Reg.No. 12206336
Sweco Sverige AB Gjörwellsgatan 22, Box 340 44,Stockholm 10026, Sweden Reg.No. 556767-9849
Sweco Finland Oy Ilmalanportti 4, 00240 Helsinki, Finland Reg.No. 2661738-3
NGE CONTRACTING 11 rue Camille Desmoulins, Issy-les-Moulineaux 92130, France Reg.No. 789570009
Veskiposti 2/1
Tallinn, Eesti 10138
Rail Baltic Estonia OÜ
Reg. Nr. 12734109
TELLIJA / CLIENT PABERI SUURUS PAPER SIZE
MÕÕTKAVA SCALE
KUUPÄEV DATE
JOONISE PEALKIRI DRAWING TITLE
PROJEKTI KOOD PROJECT CODE
ETTEVÕTE COMPANY
Asendiplaan, vertikaalplaneering, liikluskorraldus Site plan, vertical plan, traffic management
EE2100 AL1 OR243503 RO DR1 D RO TL MD
A21:500
SUBMITTED / ESITATUD
EE2100-AL1-OR243503-RO-DR1-D-00002
1/5 001
2026-09-30
Margus Mikson Erkko Teder Tapio Varjonen Niklas Ahlström
ROADPLAN ROADPLAN
SWECO SWECO
2026-09-30 2026-09-30 2026-09-30 2026-09-30
Ülemiste-Pärnu 2025-K036 EE2100
Allianss 1 alus- ja pealisehitus
Alliance 1 sub- and superstructure
N
S
W E
945a
945a
945a
945a
977
945a
977977 977
977
PK 169+8
945a 945a
6.27
6.29
6.32 6.16 6.16
6.38
5.95
5.80
6.43
6.47 6.47
6.016.24
6.636.63
6.69
A4
A3
A
A1
C1 C
C2
E1 E
E2
D1 D1
D D
D2 D2D3
D3
F3 F3F2
F2 F
F F1
F1
B4
B4
B3
B3
B
B
B2
B2
B1
B1
1
1
2
2
3
3
4
4
5
5
6
6
7
7
8
8
9
9
10
10
11
11
12
12
13
13
14
14
15
15
16
16
17
17
18
18
19
19
20
20
21
21
22
22
23
23
24
24
25
25
26
26
27
27
28
28
29
29
30
30
31
31
32
32
33
33
34
34
35
35
Y2
Y2
977
977
97 7
977
P
P
7.06
6.80 7.06
6.18
6.54 5.87
6.80
6.35
5.22
5.18
3.91
3.91
6.46
6.00
6.40
6.81
5.60
6.47
6.50
6.56
6.60
+7.40m ABS
6.99
6.82
7.06
6.86
±0.00 = abs.k. 9.44
5.30
-1.97%
5.99
6.43
-5.41%
-10.60%
+8.00m ABS
P
P
P
P
2.80
2xDN125/250
Tagasivool/ Backflow
Pealevool/ Flow
P ea
le vo
ol / F
lo w
2x D
N 12
5/ 25
0 Ta
ga si
vo ol
/B ac
kf lo
w
2x D
N 65
/1 60
h ül
ss /s
le ev
e d2
50 P
ea le
vo ol
/F lo
w
Ta ga
si vo
ol /B
ac kf
lo w
2xDN65/160
P ea
le vo
ol / F
lo w
2x D
N 12
5/ 25
0 Ta
ga si
vo ol
/B ac
kf lo
w
3.56
3.56
6.426.426.49
5.705.80
5.80
5.90
5.90
6.00
6.00
6.10
6.10
6.20
6.20
6.30
6.30
6.40
6.40
6.50
6.5 0
6.50
6.50
6.50 6.606.60
6.60
6.60
6.60
6.6 0
6.70
6.7 0
6.70
6.70
6.70 6.70
6.80
6.80 6.80
6.80
6.80
6.80
6.90
6.90
6.90
6.906.90
6.906.90 6.90
6.90
6.90
7.00
7.00
7.00
7.00
7.00
7.00
7.00
7.007.00
7.00
7.107.1 0
7.10
7.10
7.10
7.1 0
7.1 0 7.10
7.10
7.10
7.10
7.10
7.1 0 7.10 7.20
7.20 7.20
7.20
7.30
7.307.30
7.30
7.40 7.40 7.40
7.40
5.405.505.605.705.805.906.006.106.20
6.30
6.30
6.40
6.40
6.50
6.50
6.60
6.60
6.70
6.70
6.40 6.50
6.50
6.60
6.60
6.70
6.70 6.80
6.00 6.00
6.10
6.10
6.20
6.20 6.30
6.30
6.40
6.40
6.2 0
6.3 0
6.4 0
6.5 0
6.6 0
6.7 0
6.8 0
6.9 0
5.90 5.906.00
6.10 6.20
6.20
6.30 6.40
6.50 6.60
6.70 6.80
6.90
6.106.10
6.20 6.20
6.3 0
6.306.3 0
6.4 0
6.5 0
6.6 0
6.7 0
6.8 0
6.9 0
7.0 0
7.1 0
7.2 0
6.30
6.4 06.40
6.5 06.50
6.6 06.60
6.7 06.70
6.8 0
6.80
6.9 0
6.90
7.0 0
7.00
7.1 07.10
6.3 0
6.4 0
6.5 0
6.6 0
6.7 0
6.8 0
6.9 0
7.0 0
6.5 0
6.6 0
6.7 0
6.8 0
6.9 0
7.0 0
7.1 0
7.2 0
7.3 0
5.6 0
5.7 0
5.8 0
5.9 0
6.0 0
6.1 0
6.2 0
6.3 06.40
6.50
6.50
6.60
6.606.70
6.70
6.80
6.80
6.906.90
7.00
7.007.10
7.10 7.10
7.207.20 7.20 7.20 7.307.30 7.30 7.307.407.407.407.40 7.507.50
7.50 7.507.60 7.607.707.70
6.00 6.10
6.206.306.406.506.606.706.80 6.90 6.90 6.90
7.00 7.007.00 7.107.10 6.20
6.30 6.40
6.50 6.60
6.70 6.80
6.90 7.00
7.00 7.00 7.10 7.10 7.10
7.10
7.20
7.20
7.20 7.207.30 7.30
7.407.40 7.507.50 6.30
6.40 6.50
6.60 6.70
6.80 6.90
7.007.10 7.10 7.10 7.20 7.20
7.20 7.307.30 7.30
7.407.40 7.507.50 7.607.60
7.20
7.30
6.80 6.90
7.00
7.00
7.10
7.10
7.20
7.20
7.30
7.30
7.40
7.40 7.507.50 7.50
7.50 7.60 7.60
7.60
7.6 0
7.70 7.70
7.70
7.70
7.80 7.80
6.70
6.80
6.90
7.00
7.10
7.20
7.30
7.40
7.50 7.60 7.607.60
7.707.707.70
7.80 7.807.80 7.907.90
7.807.80
7.907.90
7.60
7.70
7.80
3.60
3.70
3.80 3.90 4.00 4.10 4.20 4.30 4.40 4.50 4.60 4.70 4.80 4.90 5.00 5.10
5.20
5.30 5.40 5.50
5.60
5.60
5.60
5.7 0
5.8 0
5.9 0
6.0 0
6.1 0
6.2 0
6.3 0
6.4 0
6.5 0
6.6 0
6.7 0
6.8 0
6.9 0
7.0 0
7.1 0
7.2 0
7.3 0
7.4 0
7.5 0
7.6 0
7.7 07.80
7.40
7.50
6.506.60 6.706.80 6.907.00 7.107.20 7.307.40 7.507.60 7.707.80 7.90
6.50 6.60
6.70 6.80
6.90 7.00
7.10 7.20
7.30 7.40
7.50 7.60
6.50 6.60
6.70 6.80
6.90
6.50 6.60
6.70
6.50 6.70
6.90 7.10
7.30 7.50
7.70 7.90
7.60 7.60
7.70
7.70
7.80
7.80 7.90
7.90 8.00
8.00
8.10
8.20
7.70 7.80
7.90
5.9 0
5.90
6.00
6.0 0
6.00
6.0 0
6.10
6.1 0
6.10
6.1 0
6.2 0
6.2 0
6.20
6.20 6.20 6.20 6.30
6.3 0
6.4 0 6.406.40
6.4 0
6.5 0
6.5 0
6.6 0
6.6 0
6.7 0
6.7 0
6.8 0
6.8 0
6.9 0
6.9 0
7.00
7.00
7.1 0
7.2 0
7.3 0
7.4 0
6.5 0
6.6 0
6.7 0
6.90
7.00
7.10 7.10
6.30 6.40
6.50 6.60
6.70 6.80
6.90 7.00
6.00
6.10
6.20
6.30
6.40
6.50
6.60
6.50
6.7 0
6.8 0
6.90 7.00
6.40
6.5 0
6.6 0
6.7 0
6.8 0
6.9 0
6.1 0
6.2 0
6.3 0
6.4 0
6.30 6.40
6.50 6.60
6.70 6.80
6.90
6.30
6.3 0
6.4 0
6.40
6.5 0
6.50
6.6 0
6.60
6.7 0
6.70
6.8 0
6.80
6.9 0
6.90 7.00
6.40 6.40
6.50
6.5 0
6.50
6.5 0
6.6 0
6.60
6.6 0
6.60
6.7 0
6.7 0
6.70
6.70
6.8 0
6.80
6.80
6.8 0
6.90
6.9 0
6.90
6.9 0
7.0 0
7.00
7.00
7.00
7.1 0
7.10
6.7 0
6.8 0
6.9 0
7.0 0
7.1 0
7.2 0
7.3 0
7.4 0
7.4 0
6.62 6.76
6.90 7.04
7.18 7.32
7.46 7.60
7.74
4.00
4.10
4.20
4.30
4.40
4.50 4.60
4.70
4.80
4.90
5.00 5.10
5.20 5.30
5.40 5.50
5.60 5.70
5.80 5.90 6.00 6.10 6.20 6.30 6.40 6.50 6.60 6.70 6.80 6.90
7.00 7.00 7.10
7.10 7.20
4.00
4.10
4.20
4.30
4.40
4.50
4.60
4.70
4.80
4.90
5.00
5.10
5.20
5.30
5.40
5.50 5.60 5.70 5.80 5.90 6.00 6.10 6.20 6.30 6.40 6.50 6.60 6.70 6.80 6.90 7.00
5.70 5.80
5.90 6.00
6.10 6.20
6.30 6.40
6.5 0
6.6 0
6.7 0
6.2 0
6.3 0
6.4 0
6.5 0
6.6 0
6.7 0
6.8 0
6.90
7.00
7.10
6.2 0
6.3 0
6.4 0
6.5 0
6.6 0
6.7 0
6.80
6.90
6.60
6.70
6.30
6.40
6.0 0
6.1 0
6.2 0
6.3 0
6.4 0
6.5 0
6.80 6.90
7.00
7.10
7.00
7.10
7.20
7.20
6.4 0
6.5 0
6.6 0
6.7 0
6.8 0
6.9 0
7.0 0
5.505.605.705.805.906.006.106.206.306.40
5.8 0
5.9 0
6.0 0
6.1 0
6.2 0
6.3 0
5.90 5.90
5.9 06.0
0
6.00 6.00
6.1 0
6.106.106.106.20 6.206.206.30
6.406.406.406.506.60
6.70 6.70
6.70
6.80
6.806.90
6.90
7.00
7.00
7.10
7.10
7.20
7.20
7.30
7.30
7.40
7.40 7.40
7.40
6.70
6.80
3.10
3.20
3.30 3.40 3.50 3.60
3.70
3.80
3.90
2.70
2.80
2.90
3.00 3.10 3.20 3.30 3.40 3.50 3.60 3.70
3.80
3.90
6.40 6.50 6.60 6.70
6.80
6.90
7.00
7.10
6.70 6.80
6.90
7.00
7.10 7.1
0
7.2 0
7.20
7.30
7.30
7.30
7.30
7.40
7.40 7.40
7.40
7.5 0
7.50
7.60
7.6 0
7.7 0
7.70
7.8 0
7.9 0
8.00
8.00 8.00
7.90 8.00
6.90
6.90
7.00
7.00
7.10
7.1 0
7.2 0
7.30
7.30
7.3 0
7.40
7.50
7.60
7.70
7.80
7.90
8.00
8.00
6.90
6.9 0
7.00
7.0 0
7.00
7.10
7.10 7.10
7.10
7.20 7.20
7.20
7.20
7.30
7.30
7.40
7.40
7.50
7.50
7.60
7.60
7.7 0
7.70
7.70
7.70
7.80
7.80
7.80
7.8 0
7.8 0
7.9 0
7.90
7.90
7.90 2.90
4.40
4.50
4.50 4.60 4.70
7.80
7.10
7.20
7.20
7.30
7.30
7.0 0
7.00
7.1 0
7.10
7.20
7.2 0
7.90 7.90
7.20
7.90
7.9 0
7.90
6.80
6.80 6.90
7.00
7.00
7.10
7.10 7.20
6.90 7.00
7.10
7.20 7.30
7.40
6.80
6.90
6.90 7.00
7.00
7.10
7.10
7.20
7.20
7.30
7.30
7.30
7.407.50 7.607.70
7.80
6.80 6.90
7.00 7.10
7.1 0
6.9 0
7.0 0
7.1 0
7.2 0
7.3 0
7.40 7.50
7.60 7.70
7.80 7.90
8.00
8.00
8.10
8.10
8.20
7.90
8.10
7.9 0
8.0 0
7.3 0
7.4 0
7.5 0
7.6 0
7.7 0
7.8 0
7.9 0
8.0 0
7.90
7.90
8.00
8.00
8.00 8.10
7.80
7.90
7.10
7.20
7.3 0
7.90
6.71
7.90 7.90
6.80 6.90
7.0 0
7.00
6.70 6.80
6.60 6.70 6.80 6.90
7.00 7.10
7.20
7.30
7.40 7.50
7.60
6.00 6.10 6.20 6.30 6.40 6.50 6.60 6.706.706.70 6.80 6.90 7.00 7.10 7.20
5.7 0
5.8 0
5.9 0
6.0 0
6.1 0
6.2 0
6.3 06.30
2.30
2.40
2.50 2.60
2.70
2.80 2.90
3.00 3.10 3.20
3.30
3.30
7.107.10
5.9 0
6.0 0
6.1 0
6.2 0
6.3 0
6.4 0
6.40
6.5 0
6.50
6.6 0
6.60
6.7 0
6.7 0
6.8 0
6.8 0
6.90
6.9 0
7.0 07.00
7.1 07.10
2.90
3.00
3.10 3.20
3.30 3.40 3.50
3.60 3.70
3.80 3.90
4.00 4.10
4.20 4.30 4.40
4.50
4.60
4.70
4.80 4.90 5.00 5.10 5.20 5.30 5.40 5.50 5.60 5.70 5.80 5.90 6.00
6.00 6.10
6.10
6.20
6.20
6.30
6.30
6.40
6.40
6.50
6.50 6.60
6.60
6.60
6.60
6.70
6.7 0
6.70
6.80
6.80
6.8 0
6.90
6.90 6.90
7.00 7.10 7.20 7.30 7.40 7.50 7.60
7.70
7.30 7.40 7.50 7.60
7.70
7.80
7.90
8.00 8.10 8.20 8.30
3.20
3.30 3.40 3.50 3.60
3.30
3.40
3.50
3.50
3.60
3.60
3.70
3.40 3.50 3.60
3.70
3.80
3.30
3.40
3.50
3.60
3.70
3.60
7.00 7.10
7.20 7.30 7.40 7.50
7.2 0
7.3 0
7.40
7.3 07.6
0
7.00
7.10
7.20 7.30 7.40 7.50 7.60 7.70
7.5 0
7.80 7.70 7.5
0 7.3 0
7.60
7.40
7.2 0 7.20
7.30
7.3 0
7.10
7.40
7.7 07.50
3.3 0
3.4 0
3.5 0
3.6 0
3.7 0
3.8 0
3.90
4.00
4.10
4.20
4.30
4.40
4.50
4.60
4.70
4.80
4.90
5.00
5.10 5.20
5.30 5.40
5.50 5.60
5.70 5.80
5.90 6.00
6.10 6.20 6.30 6.40 6.50 6.60
6.60
6.60
6.70
6.70
6.70
6.80
6.80
6.90 6.90 7.00
7.00 7.10 7.107.207.20
6.4 0
6.30 6.5
0 6.6
0 6.7
0
6.8 0
6.9 0
7.00
7.0 0
6.50
6.60
6.70
6.80
6.90
7.0 07.00
5.50
5.60
5.70
5.80
7.00
7.10
7.20
7.00
7.1 0
7.20
7.0 0 7.00
7.10
6.70 6.80
6.90
6.706.70 6.80
6.907.00 7.107.10
6.5 0
6.6 0
6.60
7.10
6.40
7.10
7.0 0 7.00
7.10
7.1 0
7.107.1 0
7.10
7.20 7.30
7.2 0
7.07
7.10
6.6 0
6.60
6.70 6.80 6.90
6.70 6.80 6.90 7.00
6.90 7.00 7.10
7.20 7.10
7.20
7.20
7.30 7.10
7.20 7.30
6.70
6.7 0
6.8 0
6.80
6.9 0
6.90
6.80 6.90
6.9 0
7.1 0
7.10
6.50
7.1 07.10
6.80
6.0 0
6.1 0
6.2 0
6.3 0
6.4 0
6.5 0
6.6 0
6.60
6.60
6.70 6.70
6.80 6.80
6.90 6.90
7.00
7.00
7.10
7.10
7.20
7.20
7.30 7.40
6.5 0
6.50
6.6 0
6.60
6.7 0
6.70
6.80
6.90
6.40 6.50
6.60 6.70
6.80 6.40
6.50 6.60
4.60
4.70
4.80
4.90 5.00 5.10
5.20 5.30
5.40 5.50
5.60 5.70
5.80 5.90
6.00 6.10
6.20 6.30
6.40 6.50
6.60 6.70 6.80
7.207.10
7.10 7.20
7.30
5.80 5.90
6.00
6.10 6.20 6.30 6.40 6.50 6.60 6.70 6.80 6.90 7.00 7.10 7.20
5.80
5.90
6.00
6.10
6.20 6.30
6.40 6.50 6.60 6.70 6.80 6.90 7.00
6.60 6.70 6.80 6.90 7.00
6.30 6.40
6.60 6.60
6.70
6.50
6.50
3.5 0
3.50
3.60 3.70
3.80 3.90 4.00 4.10 4.20 4.30
4.40
4.50
3.30
3.30
3.40
3.40 3.50 3.60 3.70 3.80 3.90 4.00 4.10 4.20
4.30
4.40
3.40
3.50
3.60
3.70
3.80
3.90
3.50
3.10
3.20 3.30
3.10 3.203.30 3.40
3.30 3.40
3.10
2.60
2.70
2.80
2.90
3.00 3.10
3.20
3.30
3.40
3.50 3.60
3.70
2.60
2.70
2.80
2.90
3.00 3.10
3.20 3.30 3.40 3.50
6.80 6.90
3.3 0
3.30
3.4 0
3.5 0
3.60
3.70
3.80
3.70
3.30
3.40 3.50
3.60
3.7 0
6.4 0
2.90
2.90
3.00
3.00
3.10 3.20 3.30
3.20 3.30 3.40 3.50
3.50
3.60
3.60
3.70
3.70
3.80
3.80
3.90 4.00
4.10 4.20 4.30
4.40 4.50
4.60
4.20 4.30 4.40 4.50 4.60 4.70
4.50 4.60 4.70 4.80
4.90 5.00 5.10 5.20 5.30
5.40 5.50
5.60 5.70
5.80 5.90
6.00
6.10 6.20
6.30
6.00 6.10 6.20 6.30 6.40 6.50 6.60 6.70
6.80 6.60 6.70 6.80 6.90
6.50 6.90 6.50
6.50
6.50 6.60
6.70 6.80
6.10
6.10
6.20
6.20
6.30
6.30
6.40
6.40
6.20 6.30
6.30
6.40
6.40 6.50 6.606.2 06.3
06.4 0
6.60 6.70
6.80 6.90
7.00
6.40
6.40
6.50
6.50
6.60
6.60 6.70
6.70
6.80
6.8 0 6.90 7.00 7.10
6.50 6.60
6.706.70
6.60 6.70
6.80
7.007.1 0
6.60
7.30
2.90
5.70
5.70
7.50 7.40
6.50
6.4 5
6.45
6.45
6.5 0 6.4
5
6.5 5
6.456.456.45 6.45
6.4 5
7.95
7.95
7.35
7.3 5
7.38
7.75
7.7 5
7.75
6.106.206.30
6.4 0
5.68 5.68
6.80
6.80
6.90
6.90
7.10
7.20
7.30
6.8 0
6.9 0
7.0 0
7.1 0
7.2 0
7.3 0
6.90 7.00
6.907.007.107.207.307.40 7.50 7.60 7.70
7.207.307.407.507.607.70 7.80
6.80 6.806.90
6.90 7.00 7.00
7.10 7.20 7.30 7.40 7.50 7.60
6.40 6.50
6.60 6.70 6.80 6.90 7.00 7.10 7.20 7.30
7.00
7.1 0
7.2 0
7.3 0
7.4 0
7.5 0
7.6 0
7.7 0
7.8 0
7.9 0
8.0 0
8.1 0
8.2 0
8.3 0
8.4 0
8.5 0
8.6 0
8.7 0
8.8 0
8.9 0
9.0 0
9.1 0
9.2 0
9.3 0
9.4 0
9.5 0
9.6 0
9.7 0
9.8 0
9.9 0
10 .00
6.30 6.40 6.50 6.60 6.70 6.80 6.90 7.00 7.10 7.20
7.30
2.90
3.00
3.30 3.40
3.50 3.60
2.3 0
2.4 0
2.5 0
2.6 0
2.7 0
2.8 0
2.9 0
3.0 0
3.1 0
3.2 0
3.30
3.4 0
3.4 0
3.5 0
2.20
2.30 2.40
2.50 2.60
2.70 2.80
2.90
3.00
3.10 3.20
3.20
3.30
3.30 3.40
3.00 3.10
3.203.30 3.403.50 3.60
2.50 2.60 2.70 2.80
2.90 3.00
3.10 3.20
3.30
2.3 0
2.4 0
2.5 0
2.6 0
2.7 0
2.8 0
2.9 0
3.0 0
3.1 0
3.2 0
3.25
6.31
6.38
6.07
5.98
7.47 7.19
6.75
6.30
6.6 0
6.70
6.7 0
6.8 0
6.90
6.9 0
7.00
7.00
7.10
7.10 7.20
7.20
3.0 0
15+0015+15
4.5 0
30+300
30+400
30+500 30+600
30+700
30+8001 1
→
PIP-02 04
01 L=
34 .5m
i= 0.0
04
→ PIP-030401 L=2.8mi=0.010
Ta as
tad a t
ug im
üü r ja
pi ire
7.0 57.107.15
7.20 7.25
7.85
6.45 6.50 6.55 6.60
6.65 6.70
6.75 6.80
9.65 9.70 9.75 9.80 9.85 9.90 7.1
0 7.1
5 7.2
0 7.2
5 7.3
0 7.3
5 7.4
0 7.4
5 7.5
0 7.5
5 7.6
0 7.6
5 7.7
0 7.7
5 7.8
0 7.8
5 7.9
0 7.9
5 8.0
0 8.0
5 8.1
0 8.1
5 8.2
0 8.2
5 8.3
0 8.3
5 8.4
0 8.4
5 8.5
0 8.5
5 8.6
0 8.6
5 8.7
0 8.7
5 8.8
0 8.8
5 8.9
0 8.9
5 9.0
0 9.0
5 9.1
0 9.1
5 9.2
0 9.2
5 9.3
0 9.3
5 9.4
0 9.4
5 9.5
0 9.5
5 9.6
0 9.6
5 9.7
0 9.7
5 9.8
0 9.8
5 9.9
0
7.00
7.85
Müratõkke / Noise Barrier LS2181 / L13
Müratõkke / Noise Barrier
LS2132 / R6
Müratõkke / Noise BarrierLS2136 / R7A
Müratõkke / Noise Barrier LS2171 / L12
6.97 6.88 6.79 6.70 6.60 6.51 6.42 6.33
5.98 6.09 6.19 6.29 6.39 6.50 6.60 6.70 6.80 6.91 7.01
7.31
7.26
7.21
7.16
7.11
7.06
7.02
6.97
6.92
6.87
6.83
6.79
6.76
6.72
6.69
6.65
6.62
6.59
6.55
6.52
6.48
6.45
6.42
6.38
6.35
6.27
6.07
5.87 5.83
5.86 5.89 5.92 5.95 5.98
5.81
→ PP
SN 8 D
e16 0 L
=3. 7m
i=0 .01
5
← PP
SN 8 D
e16 0
L=1 .6m
i=0. 015 PP SN8 De500 L=14.0m i=0.000PP SN8 De500 L=8.5m i=0.000
→ PP
SN 8 D
e16 0 L
=3. 7m
i=0 .01
5 ←
PP SN
8 D e16
0 L=1
.6m i=0.
015
→ PP
SN 8 D
e16 0 L
=3. 7m
i=0 .01
5
← PP
SN 8 D
e16 0
L=1 .6m
i=0. 015
PP SN8 De500 L=12.5m i=0.000
← PP
SN 8 D
e16 0
L=1 .5m
i=0. 015
→ PP
SN 8 D
e16 0 L
=3. 8m
i=0 .01
5
→ PP
SN 8 D
e16 0 L
=3. 7m
i=0 .01
5
← PP
SN 8 D
e16 0
L=1 .6m
i=0. 015
← PP
SN 8 D
e16 0
L=1 .6m
i=0. 015
→ PP
SN 8 D
e16 0 L
=3. 7m
i=0 .01
5
Rennist äravool immutada platvormi alla pinnasesse Gutter runoff into the ground beneath the platform
Katuse sademeveepüstiku ühenduskaev Roof stormwater downpipe connection well
Hoone katuse sademeveepüstiku ühenduskaev Building roof stormwater downpipe connection well
Hoone sademeveepüstiku ühenduse kontrolltoru Buidling roof stormwater downpipe connection tube
PP SN8 De500 L=20.5m i=0.000PP SN8 De500 L=20.5m i=0.000PP SN8 De500 L=20.5m i=0.000
PP SN8 De500 L=20.5m i=0.000PP SN8 De500 L=20.5m i=0.000PP SN8 De500 L=20.5m i=0.000
PP SN8 De500 L=20.5m i=0.000 PP SN8 De500 L=20.5m i=0.000 PP SN8 De500 L=20.5m i=0.000PP SN8 De500 L=20.5m i=0.000
PP SN8 De500 L=20.5m i=0.000PP SN8 De500 L=20.5m i=0.000
← PP
SN 8
L=0 .5m
i=0. 015PP SN8 De500 L=7.2m i=0.000
PP SN8 De500 L=20.5m i=0.000PP SN8 De500 L=20.5m i=0.000PP SN8 De500 L=20.5m i=0.000
PP SN8 De500 L=20.5m i=0.000 PP SN8 De500 L=20.5m i=0.000PP SN8 De500 L=20.5m i=0.000
PP SN8 De500 L=17.7m i=0.000
PP SN
8 D e50
0 L=2
.0m i=0.
000
PP SN8 De500 L=10.3m i=0.000
PP SN8 De500 L=17.7m i=0.000
PP SN8 De500
L=3.1m i=0.000
PP SN8 De500 L=10.6m i=0.000
PP SN8 De500 L=14.0m i=0.000
Hoone sademeveepüstiku ühenduse kontrolltoru Buidling roof stormwater downpipe connection tube
Hoone sademeveepüstiku ühenduse kontrolltoru Buidling roof stormwater downpipe connection tube
PP SN8 De500 L=6.5m i=0.000
← PP
SN 8 D
e31 5 L
=4. 1m
i=0 .26
1
→ PE1
00- RC
SD R11
De 315
L= 46.
2m i=0
.01 5
→ PE1
00- RC
SD R11
De 315
L= 44.
7m i=0
.00 3
← PP
SN 8 D
e31 5 L
=4. 4m
i=0 .15
8 → PP
SN 8 D
e31 5 L
=6. 0m
i=0 .02
0 →
PP SN
8 D e31
5 L =3.
5m i=0
.01 5
PP SN8 De500 L=3
.6m i=0. 000PP SN8 De500 L=21.5m i=0.000PP SN8 De500 L=20.2m i=0.000PP SN8 De500 L=20.2m i=0.000
PP SN8 De500 L=20.2m i=0.000
PP SN8 De500 L=8.0m i=0.000PP SN8 De500 L=6.0m i=0.000
→ PP
SN 8 D
e16 0
L=0 .5m
i=0. 015
PP SN8 De500 L=15.0m i=0.000 PP SN8 De500
L=1.2m i=0.000
PP SN8 De500 L=8.4m i=0.000PP SN8 De500 L=12.1m i=0.000
PP SN8 De500 L=7.8m
i=0.000
PP SN8 De500 L=1.2m i=0.000 PP SN8 De500 L=15.0m i=0.000 PP SN8 De500 L=20.5m i=0.000
PP SN8 De500 L=20.3m i=0.000 PP SN8 De500 L=20.2m i=0.000 PP SN8 De500 L=20.2m i=0.000
→ PP
SN8 De
315 L=
15.1 m i=
0.00 3
→ PP SN8 De400 L=40.0m i=0.004
OS20245 Raudtee drenaaži kraavi sademevee äravoolukaev, restluugiga / Railway drainage ditch stormwater outflow manhole, with grated cover
Kaev raudteee drenaažiühenduseks Manhole for railway drainage connections
→ PP
SN 8 D
e31 5 L
=4. 9m
i=0 .00
3
Rennist äravool immutada platvormi alla pinnasesse Gutter runoff into the ground beneath the platform
Rennist äravool immutada platvormi alla pinnasesse Gutter runoff into the ground beneath the platform
PP SN8 De500 L=22.1m i=0.000
PP SN
8 D e50
0 L=1
.6m i=0.
000 PP
SN 8 D
e50 0 L
=5. 2m
i=0 .00
0 PP
SN 8 D
e50 0
L=1 .6m
i=0. 000 PP SN8 De500 L=22.1m i=0.000
Varemprojekteeritud torustiku läbimõõdu muutus kaevude K2-30 ja K2-47 vahel / Change in diameter of the previously designed pipeline between K2-30 ja K2-47
PP SN8 De500 L=16.0m i=0.000 PP SN8 De500 L=4.0m i=0.000← PP
SN 8 D
e16 0
L=1 .2m
i=0. 005
PP SN8 De500 L=4.0m i=0.000PP SN8 De500 L=16.3m i=0.000
→ PP
SN 8 D
e16 0
L=1 .2m
i=0. 005
OS20245 Lahtise kaevega paigaldatav sademeveetoru / Opent trench installation of stormwater pipe, De400 SN8 PP, L=40m
Hoone katuse sademeveepüstiku ühenduskaev Building roof stormwater downpipe connection well
Hoone katuse sademeveepüstiku ühenduskaev Building roof stormwater downpipe connection well
N
S
W
E
Sheet index:
WS4 WS5
W S5
W S6
16151413121110987654321
M
L
K
J
H
G
F
E
D
C
B
A
1 2 3 4 5 6 7 8 9 10 11 12 13 14 15 16
A
B
C
D
E
F
G
H
J
K
L
M
D O
N O
T SC
AL E
FR O
M T
H IS
D R
AW IN
G 17 18 19 20
17 18 19 20
N
P
O
Q
R
21 22 23
21 22 23
N
O
P
Q
R
REDAKTSIOONID / REVISIONS
Nr / No. Kuupäev Date Kirjeldus / Description Kostaja
Originator Kontrollija Checker
Koskõlastaja Aprover
PROJEKT / PROJECT
ARHIIVI NR / ARCHIVE NO.
LEPINGU NR / CONTRACT NO. PROJEKTI NR / PROJECT NO.
REVISIOON REVISION
LEHE NUMBER SHEET NUMBER
KOSTAJA ORIGINATOR
PROJEKTI ID PROJECT ID
OSA / SÜTEM VOLUME / SYTEM
DOK TÜP DOC.TYPE
DISTSIPLIIN DISCIPLINE
RB KOD RB CODE
DISTSIPLIINI KOOD DISCIPLINE CODE
KOHALIK KOD LOCAL CODE
PROJEKTI ETAP PROJECT STAGE
LEHE PEALKIRI SHEET NAME
TASE / SÜTEM LEVL / SYTEM
JOONISE STAATUS / DRAWING STATUS
NIMI NAME
KUUPÄEV DATE
ALLKIRI SIGNATURE
KOOSKÕLASTAJA APPROVER
ÜLEVAATAJA REVIEWER
KOOSTAJA ORIGINATOR KONTROLLIJA CHECKER
PEATÖÖVÕTJA / MAIN CONTRACTOR
GRK Eesti AS Riia tn 142, Tartu linn 50411 Reg.No. 12579850
GRK Suomi Oy Jaakonranta 2, Vantaa 01620, Finland Reg.No. 2810844-3
TSO SAS Chemin du Corps de Garde, Chelles 77500, France Reg.No. 747252120
Aktsiaselts Merko Ehitus Eesti Riia tn 142, Tartu linn 50411 Reg.No. 12206336
Sweco Sverige AB Gjörwellsgatan 22, Box 340 44,Stockholm 10026, Sweden Reg.No. 556767-9849
Sweco Finland Oy Ilmalanportti 4, 00240 Helsinki, Finland Reg.No. 2661738-3
NGE CONTRACTING 11 rue Camille Desmoulins, Issy-les-Moulineaux 92130, France Reg.No. 789570009
Veskiposti 2/1
Tallinn, Eesti 10138
Rail Baltic Estonia OÜ
Reg. Nr. 12734109
TELLIJA / CLIENT PABERI SUURUS PAPER SIZE
MÕÕTKAVA SCALE
KUUPÄEV DATE
JOONISE PEALKIRI DRAWING TITLE
PROJEKTI KOOD PROJECT CODE
ETTEVÕTE COMPANY
Asendiplaan, vertikaalplaneering, liikluskorraldus Site plan, vertical plan, traffic management
EE2100 AL1 OR243503 RO DR1 D RO TL MD
A01:500
SUBMITTED / ESITATUD
EE2100-AL1-OR243503-RO-DR1-D-00002
2/5 001
2026-09-30
Margus Mikson Erkko Teder Tapio Varjonen Niklas Ahlström
ROADPLAN ROADPLAN
SWECO SWECO
2026-09-30 2026-09-30 2026-09-30 2026-09-30
Ülemiste-Pärnu 2025-K036 EE2100
Allianss 1 alus- ja pealisehitus
Alliance 1 sub- and superstructure
2. 69
2. 08
2. 08
2. 08
2. 67
2. 59
2. 57
Tööm ahtude piir
A4
A3
A
A1
32
32
33
33
34
34
35
35
36
36
37
37
38
38
39
39
40
40
41
41
42
42
43
43
44
44
45
45
46
46
47
47
48
48
49
49
50
50
5.29 4.70
5.25
5.59
5.87
4.93
5.60
5.37
Tööm ahtude piir
5.0 0
5.0 0
5.1 0
5.1 0
5.2 0
5.2 0
5.30
5.3 0
5.40
5.40
5.40
5.40
5.50
5.50
5.50
5.50
5.6 0
5.60
5.70
5.70
5.80
5.80
5.90
5.90
6.00
6.00
6.10
6.10
4.8 04.9
0
5.3 0
5.30
5.40
5.40
5.505.605.705.80
5.4 0
5.50 5.6
0
5.7 0
5.8 0
5.9 0
6.0 0
6.1 0
6.2 06.3 06.40
6.00 6.10
6.20 6.30
6.30 5.30
5.50
5.2 0
5.2 05.3
0
5.3 0
5.4 0
5.5 0
5.60
5.6 0
5.70 5.80
5.90 6.00
6.10
4.804.9 0
5.0 0
5.1 0
5.20
5.30
5.30 5.40
5.40
5.405.505.605.705.80
5.50
5.6 0
5.7 0
5.8 0
5.9 0
6.0 0
6.1 0
6.2 0
6.3 06.30
5.00
5.10
5.20
5.30
5.40
5.50
5.60
5.60 5.70
5.70
5.80
5.80 5.9
0
5.90
6.0 0
6.00
6.1 0
6.10
6.2 0
6.20
6.3 0
6.30
6.4 0
6.40
6.5 0
6.50
6.6 0
6.60
6.7 0
6.7 0
6.8 0
6.8 0
6.9 0
7.0 0
7.1 0
5.4 0
5.4 0
5.5 0
5.5 0
5.6 0
5.6 0
5.70
6.4 0
5.906.006.106.206.306.406.506.606.706.80
5.90 6.006.106.206.306.406.506.606.706.806.90
6.206.306.406.506.606.706.806.907.007.107.207.30
945a
3.00
3.00
3.0 0
Land plot reservation for stopping point, 40x6,5 m
3.0 0
GL -0
5 I P
20
GL -0
5 I P
21
GL -0
5 I P
19
GL -0
5 I P
18
GL -0
5 I P
17 GL -0
5 I P
16
9+00
9+25
9+50
9+75
10+00
10+25
10+5010+75 11+00
11+25
11+50
11+75
12+00
12+2512+5012+75
13+00
13+25
13+50
13+75
14+00
14+ 25
14+ 33
12+6412+75 13+0013+25
13+50 13+75
14 +0
0
14 +2
5
14+50
14+75
15+00
30+900
31+000
31+100
31+200
31+300
1.0 0
3.5 0
1.2 5
1.0 0
3.5 0
1.0 0
1.0 0
1.0 0
1.0 0
4.4 0
1.0 0
4.4 0
2 2
3 3
4
4.50
4.55
4.6 0
4.6 5
4.7 0
4.7 5
4.8 0
4.55 4.60
4.65
4.70
4.75
4.80
4.85
4.90
4.9 5
4.95
5.00
5.0 0
5.05
5.0 5
5.10 5.1 0
5.1 55.15
5.20 5.2 05.25 5.2 5
5.3 05.30 5.355.35
3.70
3.70 3.75
3.75
3.8 0
3.80 3.85
3.8 5
3.90
3.9 0
3.95
3.9 54.0 0
4.00 4.05
4.0 5
4.1 0
4.10 4.10
4.10
4.1 5
4.15
4.15
4.15
4.20
4.2 0
4.20
4.20
4.2 5
4.25
4.25
4.30 4.30
4.3 0
4.35 4.35
4.3 5
4.40 4.40
4.4 0
4.45
4.454.45 4.50 4.50
4.50
4.55
4.55
4.55 4.604.60
4.60
4.65 4.65
4.65
4.65
4.65
4.70
4.70
4.70
4.70
4.704.75
4.75
4.75
4.75
4.75
4.8 0
4.80
4.80
4.80
4.80 4.85
4.8 5
4.85
4.85
4.85
4.9 0
4.90 4.90
4.90
4.90
4.9 5
4.95 4.95
4.95 4.95
5.00
5.0 0
5.00
5.05 5.05
5.0 5
5.10
5.1 0
5.10
5.15 5.15
5.20 5.20
5.255.25 5.305.30
5.355.35
Proj truup Ø1000 L=14.6; i=0.4% Hsv=2.67; Hvv=2.61
7.85
7.40 7.4 0 7.40 7.4
0
5.05 5.10 5.15
4.90 4.95 5.00
4.90 4.95
Müratõkke / Noise Barrier LS2181 / L13
Müratõkke / Noise Barrier LS2201 / L14A
Müratõkke / Noise Barrier LS2208 / R7C
6.42 6.33 6.24 6.14 6.05 5.96 5.87 5.77 5.68 5.59 5.50 5.41 5.31 5.22 5.13 5.04 4.94 4.77 4.73 4.69 4.65 4.61 4.57 4.53 4.49 4.45 4.41 4.37 4.34 4.30 4.27 4.24 4.20 4.15 4.11 4.07 4.03 3.99 3.95 3.91 3.87 3.83 3.77 3.65 3.52 3.51 3.49 3.51 3.53 3.55 3.57 3.59 3.61
3.63 3.65
3.67 3.68
3.70
X
X X
X X
X X
X X
X X
X X
X X
X X
X X
X X
X X
X X
X X
X X
X X
X X
X X
X X
X X
X X
X X
X X
X
X
X
X
X
X
X
X
X
X
X
X
X
X
X X
X X
X X
X X
X X
X X
X X
X X
X X
X X
X X
X X
X X
X X
X X
X X
X X
X X
X X
X X
X X
X X
X X
X X
X X
X X
X X
X
2.2 1
→ PP
SN 8 D
e16 0 L
=3. 7m
i=0 .01
5 ←
PP SN
8 D e16
0 L=1
.5m i=0.
015
→ PP
SN 8 D
e16 0 L
=3. 7m
i=0 .02
7
← PP
SN 8 D
e16 0
L=1 .5m
i=0. 055
→ PP
SN 8 D
e16 0 L
=3. 7m
i=0 .01
5
← PP
SN 8 D
e16 0
L=1 .5m
i=0. 015
←PP SN8 De160 L=4.1m i=0.021
→ PP
SN 8 D
e16 0
L=1 .0m
i=0. 085
→ PP
SN 8 D
e16 0 L
=3. 7m
i=0 .02
9 ←
PP SN
8 D e16
0 L=1
.5m i=0.
071
← PP
SN 8 D
e16 0
L=1 .5m
i=0. 015
→ PP
SN 8 D
e16 0 L
=3. 7m
i=0 .01
5
→PP SN8 De160 L=4.4m i=0.015
→ PP
SN 8 D
e16 0
L=1 .0m
i=0. 066
PP SN8 De500 L=14.0m i=0.000PP SN8 De500 L=14.0m i=0.000PP SN8 De500 L=7.0m i=0.000
→ PP
SN 8 D
e16 0 L
=3. 7m
i=0 .01
5
← PP
SN 8 D
e16 0
L=1 .6m
i=0. 015
PP SN8 De500 L=14.0m i=0.000PP SN8 De500 L=8.5m i=0.000
← PP
SN 8 D
e16 0
L=1 .6m
i=0. 015
← PP
SN 8 D
e16 0
L=1 .6m
i=0. 015
→ PP
SN 8 D
e16 0 L
=3. 7m
i=0 .01
5
Kaev raudtee drenaažiühenduseks Manhole for track drainage connections
Kaev raudteee drenaažiühenduseks Manhole for railway drainage connections
Kaev raudteee drenaažiühenduseks Manhole for railway drainage connections
PP SN8 De500 L=20.5m i=0.000PP SN8 De500 L=20.5m i=0.000PP SN8 De500 L=20.5m i=0.000PP SN8 De500 L=20.5m i=0.000PP SN8 De500 L=20.5m i=0.000PP SN8 De500 L=20.5m i=0.000PP SN8 De500 L=20.5m i=0.000
PP SN8 De500 L=18.5m i=0.000
PP SN8 De500 L=10.0m i=0.000PP SN8 De500 L=20.5m i=0.000PP SN8 De500 L=31.0m i=0.000PP SN8 De500 L=20.5m i=0.000PP SN8 De500 L=20.5m i=0.000 PP SN8 De500 L=20.5m i=0.000
→ PP
SN 8 D
e31 5 L
=5. 8m
i=0 .00
2
→ PE-
100 RC
-SD R11
De 315
L= 8.5
m i= 0.0
22
→ PP
SN 8 D
e31 5 L
=3. 5m
i=0 .01
5
PP SN8 De500 L=20.5m i=0.000
PP SN8 De500 L=10.8m i=0.000
→ PP SN8 De160 L=10.5m i=0.006
→PP SN8 De200 L=19.7m i=0.007
→ PP S
N8 De160 L=4
.5m i=0. 015
→ PP SN8 De160
L=2.3m i=0.220
PP SN8 De500 L=0.6m i=0.000
→ PE1
00- RC
SD R11
De 160
L= 46.
3m i=0
.01 5
←PP SN8 De315 L=48.4m i=0.003
→ PP
SN 8 D
e16 0 L
=3. 5m
i=0 .01
5
→ PP
SN 8 D
e16 0 L
=5. 1m
i=0 .02
0
PP SN8 De500 L=1.0m i=0.000
→PP SN8 De110 L=2.0m i=0.020
Platvormi rennkanalite ja varikatuse sademevee väljavool , 3 x q=10 l/s platvormi alusest torumahutist Discharge of rainwater from platform gutters and canopy, 3 x q = 10 l/s from the detention pipe beneath the platform
← PP
SN 8 D
e16 0
L=3 .4m
i=0. 020
← PP
SN 8 D
e31 5 L
=4. 2m
i=0 .00
2 →
PE- 100
RC SD
R11 De
315 L=
46. 3m
i=0 .01
5
← PP
SN 8 D
e31 5 L
=4. 1m
i=0 .02
0 →
PE1 00-
RC SD
R11 De
315 L=
46. 2m
i=0 .01
5 →
PP SN
8 D e31
5 L =6.
0m i=0
.02 0
←PP SN8 De315 L=65.9m i=0.003
→ PP
SN 8 D
e31 5 L
=21 .4m
i=0 .00
3
→ PP
SN 8 D
e31 5 L
=3. 5m
i=0 .01
5 →PP SN8 De315 L=13.0m i=0.003 →PP SN8 De315 L=63.9m i=0.002
←PP SN8 De315 L=5.0m i=0.003
→ PP
SN 8 D
e16 0 L
=3. 5m
i=0 .01
5
PP SN8 De500 L=16.1m i=0.000
PP SN8 De500 L=3
.7m i=0. 000
PP SN8 De500 L=11.4m i=0.000PP SN8 De500 L=11.4m i=0.000
PP SN8 De500 L=3
.7m i=0.0 00
PP SN8 De500 L=3
.6m i=0. 000
PP SN8 De500 L=4.4m i=0.000
PP SN8 De500 L=8.3m i=0.000PP SN8 De500 L=5.6m i=0.000
PP SN8 De500 L=11.5m i=0.000
PP SN8 De500 L=3
.6m i=0.0 00
→ PP SN8 De315
L=14.5m i=0.003
←PP SN8 De315 L=26.4m i=0.003
→ PP
SN8 De
315 L=5
.9m i=0
.003
→ PP
SN8 De
315 L=5
.6m i=0
.003
→PP SN8 De110 L=1.9m i=0.020
←PP SN8 De315 L=5.1m i=0.003
←PP SN8 De315 L=2.5m i=0.003
→ PP
SN 8 D
e16 0 L
=3. 5m
i=0 .01
5 →
PP SN
8 D e16
0 L =22
.9m i=0
.02 0
Kaev raudteee drenaažiühenduseks Manhole for railway drainage connections
Kaev raudtee drenaažiühenduseks Manhole for track drainage connections
Kaev raudtee drenaažiühenduseks Manhole for track drainage connections
Ühendus platvormi aluse raudtee drenaaži süsteemiga Connection to the railway drainage system of the platform base
Ühendus platvormi aluse raudtee drenaaži süsteemiga Connection to the railway drainage system of the platform base
OS20245 Varemprojekteeritud torustiku läbimõõdu muutus kaevude K2-30 ja K2-47 vahel / Change in diameter of the previously designed pipeline between K2-30 ja K2-47
OS20245 Juurdeprojekteeritud K2 torustik kaevude K2-1000 ja K2-1001 vahel / Additionally designed K2 pipeline between K2-1000 ja K2-1001
→ PE1
00- RC
SD R11
De 315
L= 18.
9m i=0
.00 4
→ PE1
00- RC
SD R11
De 315
L= 18.
1m i=0
.00 4
→PP SN8 De160 L=16.5m i=0.007
BR2234
N
S
W
E
Sheet index:
WS4 WS5
W S5
W S6
16151413121110987654321
M
L
K
J
H
G
F
E
D
C
B
A
1 2 3 4 5 6 7 8 9 10 11 12 13 14 15 16
A
B
C
D
E
F
G
H
J
K
L
M
D O
N O
T SC
AL E
FR O
M T
H IS
D R
AW IN
G 17 18 19 20
17 18 19 20
N
P
O
Q
R
21 22 23
21 22 23
N
O
P
Q
R
REDAKTSIOONID / REVISIONS
Nr / No. Kuupäev Date Kirjeldus / Description Kostaja
Originator Kontrollija Checker
Koskõlastaja Aprover
PROJEKT / PROJECT
ARHIIVI NR / ARCHIVE NO.
LEPINGU NR / CONTRACT NO. PROJEKTI NR / PROJECT NO.
REVISIOON REVISION
LEHE NUMBER SHEET NUMBER
KOSTAJA ORIGINATOR
PROJEKTI ID PROJECT ID
OSA / SÜTEM VOLUME / SYTEM
DOK TÜP DOC.TYPE
DISTSIPLIIN DISCIPLINE
RB KOD RB CODE
DISTSIPLIINI KOOD DISCIPLINE CODE
KOHALIK KOD LOCAL CODE
PROJEKTI ETAP PROJECT STAGE
LEHE PEALKIRI SHEET NAME
TASE / SÜTEM LEVL / SYTEM
JOONISE STAATUS / DRAWING STATUS
NIMI NAME
KUUPÄEV DATE
ALLKIRI SIGNATURE
KOOSKÕLASTAJA APPROVER
ÜLEVAATAJA REVIEWER
KOOSTAJA ORIGINATOR KONTROLLIJA CHECKER
PEATÖÖVÕTJA / MAIN CONTRACTOR
GRK Eesti AS Riia tn 142, Tartu linn 50411 Reg.No. 12579850
GRK Suomi Oy Jaakonranta 2, Vantaa 01620, Finland Reg.No. 2810844-3
TSO SAS Chemin du Corps de Garde, Chelles 77500, France Reg.No. 747252120
Aktsiaselts Merko Ehitus Eesti Riia tn 142, Tartu linn 50411 Reg.No. 12206336
Sweco Sverige AB Gjörwellsgatan 22, Box 340 44,Stockholm 10026, Sweden Reg.No. 556767-9849
Sweco Finland Oy Ilmalanportti 4, 00240 Helsinki, Finland Reg.No. 2661738-3
NGE CONTRACTING 11 rue Camille Desmoulins, Issy-les-Moulineaux 92130, France Reg.No. 789570009
Veskiposti 2/1
Tallinn, Eesti 10138
Rail Baltic Estonia OÜ
Reg. Nr. 12734109
TELLIJA / CLIENT PABERI SUURUS PAPER SIZE
MÕÕTKAVA SCALE
KUUPÄEV DATE
JOONISE PEALKIRI DRAWING TITLE
PROJEKTI KOOD PROJECT CODE
ETTEVÕTE COMPANY
Asendiplaan, vertikaalplaneering, liikluskorraldus Site plan, vertical plan, traffic management
EE2100 AL1 OR243503 RO DR1 D RO TL MD
A01:500
SUBMITTED / ESITATUD
EE2100-AL1-OR243503-RO-DR1-D-00002
3/5 001
2026-09-30
Margus Mikson Erkko Teder Tapio Varjonen Niklas Ahlström
ROADPLAN ROADPLAN
SWECO SWECO
2026-09-30 2026-09-30 2026-09-30 2026-09-30
Ülemiste-Pärnu 2025-K036 EE2100
Allianss 1 alus- ja pealisehitus
Alliance 1 sub- and superstructure
2. 58
1. 96
1. 96
2. 55
2. 41
Land plot reservation for stopping point, 40x6,5 m
GL-0 5 I
P 1 6
GL-0 5 I
P 1 5
GL-0 5 I
P 1 4
GL-0 5 I
P 1 3
GL-0 5 I
P 1 2
GL-0 5 I
P 1 1
4.00
4.00
R3.00
R3.0 0
3+75
4+00
4+25 4+50
4+75
5+00
5+25
5+50
5+75
6+00
6+25
6+50
6+757+00
7+25
7+50
7+75
8+00
8+25
8+50
8+75
9+00
9+25
9+50
-0+020+00
0+25
0+50
0+71
3.30 3.35 3.403.45
3.50 3.55 3.60 3.65 3.70 3.75 3.80 3.853.90
3.954.004.054.104.154.204.254.304.35 4.40
4.45
4.45
31+400
31+500
31+600
31+700
31+800
31+900
1.0 0
3.5 0
1.0 0
1.0 0
3.5 0
1.0 0
4
4
4.10
4.10
4.15
4.15
4.20
4.20 4.25
4.25
4.25
4.254.30
4.30
4.30
4.30 4.35
4.35
4.35
4.40
4.40
4.40
4.45
4.45
4.45
4.50
4.50
4.50
4.55
4.55
4.55
4.60
4.60
4.60
4.65
4.65
4.65 4.70
4.70
4.70
4.75
4.75
4.75
4.80
4.80
4.80 4.85
4.85
4.85
4.90
4.90
4.90
4.95
4.95
4.95
5.00
5.00
5.00
5.05
5.05
5.05
5.10
5.10
5.105.15
5.15
5.15 5.20
5.20
5.20
5.25
5.30
Proj truup Ø1000 L=15.3; i=0.7% Hsv=2.53; Hvv=2.42
4.60 4.65
4.454.50 4.55
X X
K2 K2
X
X X
XXK 2
K 2
K 2
K 2
K 2
K 2
K 2
K 2
K 2
K 2
K 2
K 2
K 2 K2
K2 K2
A
B
21
21
3.65
3.67
3.68
3.70
3.72
3.74
3.76
3.78
3.80
3.82
3.84 3.86
3.88 3.90
3.92 3.94
X X X X X X X X X X X X X X X X X X X X X X X X X X X X X X X X X X X X X X X X X X X X X X X X X X X X X X X X X X X X X X X X X X X X X X
X X
X X
X X
X X
X X
X X
X X
X X
X X
X X
X X
X X
X X
X X
X X
X X
X X
X X
X X
X X
X X
X X
X X
X X
X X
X X
X X
X X
X X X X
X X X
X X X
X X X X
X X X X X X X X X X X X X X X X X X X X X X X X X X X X X X X X X X X X X X X X X X X X X X X X X X X X X X X X X X X X X X X X X X X X X X X X X X X X X X X X X X X X X X X X X X X X X X X X X X X X X X X X X X X X X X X X X X
X X X X X X X X X X X X X X X X X X X
X X
X X
X X
X X
X X
X X
X X
X X
X X
X X
X X
X X
X
0.7 0
1.0 7
1.46
2.0 1
1.26
N
S
W
E
Sheet index:
WS4 WS5
W S5
W S6
16151413121110987654321
M
L
K
J
H
G
F
E
D
C
B
A
1 2 3 4 5 6 7 8 9 10 11 12 13 14 15 16
A
B
C
D
E
F
G
H
J
K
L
M
D O
N O
T SC
AL E
FR O
M T
H IS
D R
AW IN
G 17 18 19 20
17 18 19 20
N
P
O
Q
R
21 22 23
21 22 23
N
O
P
Q
R
REDAKTSIOONID / REVISIONS
Nr / No. Kuupäev Date Kirjeldus / Description Kostaja
Originator Kontrollija Checker
Koskõlastaja Aprover
PROJEKT / PROJECT
ARHIIVI NR / ARCHIVE NO.
LEPINGU NR / CONTRACT NO. PROJEKTI NR / PROJECT NO.
REVISIOON REVISION
LEHE NUMBER SHEET NUMBER
KOSTAJA ORIGINATOR
PROJEKTI ID PROJECT ID
OSA / SÜTEM VOLUME / SYTEM
DOK TÜP DOC.TYPE
DISTSIPLIIN DISCIPLINE
RB KOD RB CODE
DISTSIPLIINI KOOD DISCIPLINE CODE
KOHALIK KOD LOCAL CODE
PROJEKTI ETAP PROJECT STAGE
LEHE PEALKIRI SHEET NAME
TASE / SÜTEM LEVL / SYTEM
JOONISE STAATUS / DRAWING STATUS
NIMI NAME
KUUPÄEV DATE
ALLKIRI SIGNATURE
KOOSKÕLASTAJA APPROVER
ÜLEVAATAJA REVIEWER
KOOSTAJA ORIGINATOR KONTROLLIJA CHECKER
PEATÖÖVÕTJA / MAIN CONTRACTOR
GRK Eesti AS Riia tn 142, Tartu linn 50411 Reg.No. 12579850
GRK Suomi Oy Jaakonranta 2, Vantaa 01620, Finland Reg.No. 2810844-3
TSO SAS Chemin du Corps de Garde, Chelles 77500, France Reg.No. 747252120
Aktsiaselts Merko Ehitus Eesti Riia tn 142, Tartu linn 50411 Reg.No. 12206336
Sweco Sverige AB Gjörwellsgatan 22, Box 340 44,Stockholm 10026, Sweden Reg.No. 556767-9849
Sweco Finland Oy Ilmalanportti 4, 00240 Helsinki, Finland Reg.No. 2661738-3
NGE CONTRACTING 11 rue Camille Desmoulins, Issy-les-Moulineaux 92130, France Reg.No. 789570009
Veskiposti 2/1
Tallinn, Eesti 10138
Rail Baltic Estonia OÜ
Reg. Nr. 12734109
TELLIJA / CLIENT PABERI SUURUS PAPER SIZE
MÕÕTKAVA SCALE
KUUPÄEV DATE
JOONISE PEALKIRI DRAWING TITLE
PROJEKTI KOOD PROJECT CODE
ETTEVÕTE COMPANY
Asendiplaan, vertikaalplaneering, liikluskorraldus Site plan, vertical plan, traffic management
EE2100 AL1 OR243503 RO DR1 D RO TL MD
A01:500
SUBMITTED / ESITATUD
EE2100-AL1-OR243503-RO-DR1-D-00002
4/5 001
2026-09-30
Margus Mikson Erkko Teder Tapio Varjonen Niklas Ahlström
ROADPLAN ROADPLAN
SWECO SWECO
2026-09-30 2026-09-30 2026-09-30 2026-09-30
Ülemiste-Pärnu 2025-K036 EE2100
Allianss 1 alus- ja pealisehitus
Alliance 1 sub- and superstructure
GL-0 5 IP
6
GL-0 5 IP
5
Land plot reservation for stopping point, 40x6,5 m
GL-0 5 IP
10 GL-0
5 IP 9 GL-0
5 IP 8
GL-0 5 IP
7
Land plot reservation for stopping point, 40x6,5 m
-0+100+00 0+25
0+50 0+75
1+00
1+25 1+50
1+75 2+002+25
2+50
2+75 3+00
3+25 3+50
3+75 4+00
32+000
32+100
32+200
32+300
32+400
Peale ehitustööde lõppu taastada aed olemasolevale kujule. Ehitustööde käigus olemasolevaid aiaposte mitte lahti kaevata.
1.0 0
1.0 0
66.04
3.5 0
1.0 0
4.804.80
4.8 0 4.80
4.85 4.85
4.8 5
4.90
4.9 0
4.90 4.95
4.95
4.9 5
5.00 5.00
5.00 5.05
5.10
5.10
5.10
5.15
5.15
5.15
5.15
5.20
5.20
5.20
5.20
5.25
5.25
5.25
5.25
5.30
5.30
5.30
5.30
5.35 5.35
5.35
5.35 5.40
5.40
5.40 5.40
5.45
5.45
5.50
5.505.55 5.55
4.5 0
X X X X X X X X X X X X X X X X X X X X X X X X X X X X X X X X X X X X X X X X X X X X X X X X X X X X X X X X X X X X X X X X X X X X X X X X X X X X X X X X X X X X X X X X X X X X X X X X X X X X X X X
X X
X X
X X
X X
X X
X X
X X
X X
X X
X X
X X
X X
X X
X X
KOL1649
KOL439
ML4 34
ML07
ML2 7
ML1 7
ML0 8
ML1 64
4
LL 01
LL 11
LL 02
LL 21
AHXAMK-W.3x2 40+3
5
AJ122 68
AAB-10.3 x185
Lennuki
AAŽV-6,3x 120
10 kV IIs
10 kV Is
Al_4x 120
Tarbij a
Al_4x 120
Tarbija
Al_4x 120 Tarbij
a Al_4x 120 Tarbija
Al_4x 120 Tarbij
a
Al_ 4x1
20
Riia m nt 11
0 TK
Tar bija
600 /5A
0,4 kV
IIs
0,4 kV
Is MK1107
2
100A
100A
100A
100A
100A
100A
Q1
Q2
QF 1
QF2 KPL21
822 0
208043
KPL208216
T1 400kVA40A
PT 1,2
- PT 1,2
ELV Tarbij a
XXXXXXXXXXXXXXXXXXXXX X
X X
X X
X X
X X
X X
X X
X X
X X
X X
XXXXXXXXXXXXXXXXXXXXXXXXXXXXXXXXXXXXXXXXXXXXXXXXXXXXXXXXXXXXXXXXXXXXXXXXXXXXXXXXXXXXXXXXXXX
X X
X X
X X
X X
X X
X X
X X
X X
X X
X X
X
X
X
X
X
X
X
X
X
X
X
X X
X X
X X
X X
X X
X X
X X
X X
X X
X
X X
X X
X X
X X
X X
X X
X X
X X
X X
X X
X X
X X
X X
X X
X
O l. t
än av
av alg
us tus
e õ hu
ka ab
el de
mon tee
rid a
Exis tin
g s tre
etl igh
tin g o
ve rhe
ad ca
ble re
mov e
Ol. t än
av av
alg us
tus e õ
hu ka
ab el
de mon
tee rid
a
Exis tin
g s tre
etl igh
tin g o
ve rhe
ad ca
ble re
mov e
Ol. v alg
ust use
maak aab
el j ätk
ata uu
e m aak
aab liga
/
Exist ing
lig htin
g g rou
nd cab
le t o b
e c ont
inu ed
with
a n ew
lig htin
g g rou
nd cab
le
Paig ald
ata v t
än av
av alg
us tus
e m aa
ka ab
el
AI 4 x2
5m m² k
aa bli
ka its
eto rus
(Ø 75
mm, 7 50
N)
Deis gn
ed st
ree tlig
hti ng
un de
rgr ou
nd ca
ble
AI 4 x2
5m m² in
pr ote
cti on
pi pe
(Ø 75
mm, 7 50
N)
N
SW
E
Sheet index:
WS4 WS5
W S5
W S6
16151413121110987654321
M
L
K
J
H
G
F
E
D
C
B
A
1 2 3 4 5 6 7 8 9 10 11 12 13 14 15 16
A
B
C
D
E
F
G
H
J
K
L
M
D O
N O
T SC
AL E
FR O
M T
H IS
D R
AW IN
G 17 18 19 20
17 18 19 20
N
P
O
Q
R
21 22 23
21 22 23
N
O
P
Q
R
REDAKTSIOONID / REVISIONS
Nr / No. Kuupäev Date Kirjeldus / Description Kostaja
Originator Kontrollija Checker
Koskõlastaja Aprover
PROJEKT / PROJECT
ARHIIVI NR / ARCHIVE NO.
LEPINGU NR / CONTRACT NO. PROJEKTI NR / PROJECT NO.
REVISIOON REVISION
LEHE NUMBER SHEET NUMBER
KOSTAJA ORIGINATOR
PROJEKTI ID PROJECT ID
OSA / SÜTEM VOLUME / SYTEM
DOK TÜP DOC.TYPE
DISTSIPLIIN DISCIPLINE
RB KOD RB CODE
DISTSIPLIINI KOOD DISCIPLINE CODE
KOHALIK KOD LOCAL CODE
PROJEKTI ETAP PROJECT STAGE
LEHE PEALKIRI SHEET NAME
TASE / SÜTEM LEVL / SYTEM
JOONISE STAATUS / DRAWING STATUS
NIMI NAME
KUUPÄEV DATE
ALLKIRI SIGNATURE
KOOSKÕLASTAJA APPROVER
ÜLEVAATAJA REVIEWER
KOOSTAJA ORIGINATOR KONTROLLIJA CHECKER
PEATÖÖVÕTJA / MAIN CONTRACTOR
GRK Eesti AS Riia tn 142, Tartu linn 50411 Reg.No. 12579850
GRK Suomi Oy Jaakonranta 2, Vantaa 01620, Finland Reg.No. 2810844-3
TSO SAS Chemin du Corps de Garde, Chelles 77500, France Reg.No. 747252120
Aktsiaselts Merko Ehitus Eesti Riia tn 142, Tartu linn 50411 Reg.No. 12206336
Sweco Sverige AB Gjörwellsgatan 22, Box 340 44,Stockholm 10026, Sweden Reg.No. 556767-9849
Sweco Finland Oy Ilmalanportti 4, 00240 Helsinki, Finland Reg.No. 2661738-3
NGE CONTRACTING 11 rue Camille Desmoulins, Issy-les-Moulineaux 92130, France Reg.No. 789570009
Veskiposti 2/1
Tallinn, Eesti 10138
Rail Baltic Estonia OÜ
Reg. Nr. 12734109
TELLIJA / CLIENT PABERI SUURUS PAPER SIZE
MÕÕTKAVA SCALE
KUUPÄEV DATE
JOONISE PEALKIRI DRAWING TITLE
PROJEKTI KOOD PROJECT CODE
ETTEVÕTE COMPANY
Asendiplaan, vertikaalplaneering, liikluskorraldus Site plan, vertical plan, traffic management
EE2100 AL1 OR243503 RO DR1 D RO TL MD
A01:500
SUBMITTED / ESITATUD
EE2100-AL1-OR243503-RO-DR1-D-00002
5/5 001
2026-09-30
Margus Mikson Erkko Teder Tapio Varjonen Niklas Ahlström
ROADPLAN ROADPLAN
SWECO SWECO
2026-09-30 2026-09-30 2026-09-30 2026-09-30
Ülemiste-Pärnu 2025-K036 EE2100
Allianss 1 alus- ja pealisehitus
Alliance 1 sub- and superstructure
Te e t
elg Al
ign me
nt ce
ntr eli
ne
Tugipeenar Shoulder
1.00
Hooldustee/Jalgratta- ja jalgtee Maintenance/bike and pedestrian road
3.50
Tugipeenar Shoulder
1.00
III klassi muru+kasvualus (5-7 cm) III class turf+growing medium (5-7 cm) III klassi muru+kasvualus (5-7 cm)
III class turf+growing medium (5-7 cm)
ol.ol. maapind existing ground
Killustik (või kruusasegu) fr 0/31,5 (segu nr 6) Crushed aggregate (or gravel mixture) fr 0/31,5 (mix nr 6)
Killustik (või kruusasegu) fr 0/31,5 (segu nr 6) Crushed aggregate (or gravel mixture) fr 0/31,5 (mix nr 6)
AC 8 surf 70/100
Crushed aggregate base Subbase Tm_105 Fill material (where required) Existing subgrade (topsoil removed)
Pavement 1 (D4) h= 5 cm
h= 30 cm h= 30 cm
AC 8 surf 70/100
Killustikust alus Liivalus Tm_105
Täitepinnas (vajadusel) Olemasolev aluspinnas (kasvupinnas eemaldatud)
Konstruktsioon 1 (D4) h= 5 cm
h= 30 cm h= 30 cm
AC 12 base 70/100h= 6 cm AC 12 base 70/100 h= 6 cm
Te e t
elg Al
ign me
nt ce
ntr eli
ne
Murupeenar Grass verge
0.25
Jalgratta- ja jalgtee Bike and pedestrian road
3.00
Murupeenar Grass verge
0.25
III klassi muru+kasvualus (5-7 cm) III class turf+growing medium (5-7 cm)
III klassi muru+kasvualus (5-7 cm) III class turf+growing medium (5-7 cm)
AC 8 surf 70/100 Crushed aggregate base Subbase Tm_105 Fill material (where required) Existing subgrade (topsoil removed)
Pavement 2 (F6) h= 5 cm h= 20 cm h= 20 cm
AC 8 surf 70/100 Killustikust alus
Liivalus Tm_105 Täitepinnas (vajadusel)
Olemasolev aluspinnas (kasvupinnas eemaldatud)
Konstruktsioon 2 (F6) h= 5 cm h= 20 cm h= 20 cm
ol.ol. maapind existing ground
D
C
B
A
1 2 3 4 5 6 7 8 D
O N
O T
SC AL
E FR
O M
T H
IS D
R AW
IN G
F
E
D
C
B
A
1 2 3 4 5 6 7 8
F
E
REDAKTSIOONID / REVISIONS
Nr / No. Kuupäev Date Kirjeldus / Description Kostaja
Originator Kontrollija Checker
Koskõlastaja Aprover
PROJEKT / PROJECT
ARHIIVI NR / ARCHIVE NO.
LEPINGU NR / CONTRACT NO. PROJEKTI NR / PROJECT NO.
REVISIOON REVISION
LEHE NUMBER SHEET NUMBER
KOSTAJA ORIGINATOR
PROJEKTI ID PROJECT ID
OSA / SÜTEM VOLUME / SYTEM
DOK TÜP DOC.TYPE
DISTSIPLIIN DISCIPLINE
RB KOD RB CODE
DISTSIPLIINI KOOD DISCIPLINE CODE
KOHALIK KOD LOCAL CODE
PROJEKTI ETAP PROJECT STAGE
LEHE PEALKIRI SHEET NAME
TASE / SÜTEM LEVL / SYTEM
JOONISE STAATUS / DRAWING STATUS
NIMI NAME
KUUPÄEV DATE
ALLKIRI SIGNATURE
KOOSKÕLASTAJA APPROVER
ÜLEVAATAJA REVIEWER
KOOSTAJA ORIGINATOR KONTROLLIJA CHECKER
PEATÖÖVÕTJA / MAIN CONTRACTOR
GRK Eesti AS Riia tn 142, Tartu linn 50411 Reg.No. 12579850
GRK Suomi Oy Jaakonranta 2, Vantaa 01620, Finland Reg.No. 2810844-3
TSO SAS Chemin du Corps de Garde, Chelles 77500, France Reg.No. 747252120
Aktsiaselts Merko Ehitus Eesti Riia tn 142, Tartu linn 50411 Reg.No. 12206336
Sweco Sverige AB Gjörwellsgatan 22, Box 340 44,Stockholm 10026, Sweden Reg.No. 556767-9849
Sweco Finland Oy Ilmalanportti 4, 00240 Helsinki, Finland Reg.No. 2661738-3
NGE CONTRACTING 11 rue Camille Desmoulins, Issy-les-Moulineaux 92130, France Reg.No. 789570009
Veskiposti 2/1
Tallinn, Eesti 10138
Rail Baltic Estonia OÜ
Reg. Nr. 12734109
TELLIJA / CLIENT PABERI SUURUS PAPER SIZE
MÕÕTKAVA SCALE
KUUPÄEV DATE
JOONISE PEALKIRI DRAWING TITLE
PROJEKTI KOOD PROJECT CODE
ETTEVÕTE COMPANY
Ristlõiked Cross sections
EE2100 AL1 OR243503 RO DR3 D RO TL MD
A31:100
SUBMITTED / ESITATUD
EE2100-AL1-OR243503-RO-DR3-D-00001
1/3 001
2026-09-30
Margus Mikson Erkko Teder Tapio Varjonen Niklas Ahlström
ROADPLAN ROADPLAN
SWECO SWECO
2026-09-30 2026-09-30 2026-09-30 2026-09-30
Ülemiste-Pärnu 2025-K036 EE2100
Allianss 1 alus- ja pealisehitus
Alliance 1 sub- and superstructure
ol.olev maapind
Ra ud
tee ra
jat is
Ol. olev katte serv (Liivi tee)
III klassi muru+ kasvualus (5-7 cm)
III klassi muru+ kasvualus (5-7 cm)
Täitepinnas
Olemasolev äärekiviOlemasolev
põrkepiire
Olemasolev põrkepiire
Raudtee muldkeha
Kraavi põhi 0.50
LÕIGE 1-1 1:100
2.50
3.00
3.50
4.00
4.50
5.00
5.50
6.00
6.50
7.00
7.50
8.00
8.50
9.00
9.50
10.00
10.50
LÕIGE 2-2 1:100
2.50
3.00
3.50
4.00
4.50
5.00
5.50
6.00
6.50
7.00
7.50
8.00
8.50
9.00
9.50
10.00
10.50
ol.olev maapind
Ka tas
trü ks
us e p
iir
Ka tas
trü ks
us e p
iir
D
C
B
A
1 2 3 4 5 6 7 8 D
O N
O T
SC AL
E FR
O M
T H
IS D
R AW
IN G
F
E
D
C
B
A
1 2 3 4 5 6 7 8
F
E
REDAKTSIOONID / REVISIONS
Nr / No. Kuupäev Date Kirjeldus / Description Kostaja
Originator Kontrollija Checker
Koskõlastaja Aprover
PROJEKT / PROJECT
ARHIIVI NR / ARCHIVE NO.
LEPINGU NR / CONTRACT NO. PROJEKTI NR / PROJECT NO.
REVISIOON REVISION
LEHE NUMBER SHEET NUMBER
KOSTAJA ORIGINATOR
PROJEKTI ID PROJECT ID
OSA / SÜTEM VOLUME / SYTEM
DOK TÜP DOC.TYPE
DISTSIPLIIN DISCIPLINE
RB KOD RB CODE
DISTSIPLIINI KOOD DISCIPLINE CODE
KOHALIK KOD LOCAL CODE
PROJEKTI ETAP PROJECT STAGE
LEHE PEALKIRI SHEET NAME
TASE / SÜTEM LEVL / SYTEM
JOONISE STAATUS / DRAWING STATUS
NIMI NAME
KUUPÄEV DATE
ALLKIRI SIGNATURE
KOOSKÕLASTAJA APPROVER
ÜLEVAATAJA REVIEWER
KOOSTAJA ORIGINATOR KONTROLLIJA CHECKER
PEATÖÖVÕTJA / MAIN CONTRACTOR
GRK Eesti AS Riia tn 142, Tartu linn 50411 Reg.No. 12579850
GRK Suomi Oy Jaakonranta 2, Vantaa 01620, Finland Reg.No. 2810844-3
TSO SAS Chemin du Corps de Garde, Chelles 77500, France Reg.No. 747252120
Aktsiaselts Merko Ehitus Eesti Riia tn 142, Tartu linn 50411 Reg.No. 12206336
Sweco Sverige AB Gjörwellsgatan 22, Box 340 44,Stockholm 10026, Sweden Reg.No. 556767-9849
Sweco Finland Oy Ilmalanportti 4, 00240 Helsinki, Finland Reg.No. 2661738-3
NGE CONTRACTING 11 rue Camille Desmoulins, Issy-les-Moulineaux 92130, France Reg.No. 789570009
Veskiposti 2/1
Tallinn, Eesti 10138
Rail Baltic Estonia OÜ
Reg. Nr. 12734109
TELLIJA / CLIENT PABERI SUURUS PAPER SIZE
MÕÕTKAVA SCALE
KUUPÄEV DATE
JOONISE PEALKIRI DRAWING TITLE
PROJEKTI KOOD PROJECT CODE
ETTEVÕTE COMPANY
Ristlõiked Cross sections
EE2100 AL1 OR243503 RO DR3 D RO TL MD
A31:100
SUBMITTED / ESITATUD
EE2100-AL1-OR243503-RO-DR3-D-00001
2/3 001
2026-09-30
Margus Mikson Erkko Teder Tapio Varjonen Niklas Ahlström
ROADPLAN ROADPLAN
SWECO SWECO
2026-09-30 2026-09-30 2026-09-30 2026-09-30
Ülemiste-Pärnu 2025-K036 EE2100
Allianss 1 alus- ja pealisehitus
Alliance 1 sub- and superstructure
ol.olev maapind
ol.olev maapind
Ol. olev katte serv (Liivi tee)
Ol. olev katte serv (Liivi tee)
III klassi muru+ kasvualus (5-7 cm)
III klassi muru+ kasvualus (5-7 cm)
Olemasolev põrkepiire
Olemasolev põrkepiire
Kraavi põhi 0.50
Kraavi põhi 0.50
LÕIGE 3-3 1:100
1.50
2.00
2.50
3.00
3.50
4.00
4.50
5.00
5.50
6.00
6.50
7.00
7.50
8.00
8.50
9.00
9.50
10.00
10.50
LÕIGE 4-4 1:100
1.50
2.00
2.50
3.00
3.50
4.00
4.50
5.00
5.50
6.00
6.50
7.00
7.50
8.00
8.50
9.00
9.50
Raudtee muldkeha
Raudtee muldkeha
Ka tas
trü ks
us e p
iir
Ka tas
trü ks
us e p
iir
D
C
B
A
1 2 3 4 5 6 7 8 D
O N
O T
SC AL
E FR
O M
T H
IS D
R AW
IN G
F
E
D
C
B
A
1 2 3 4 5 6 7 8
F
E
REDAKTSIOONID / REVISIONS
Nr / No. Kuupäev Date Kirjeldus / Description Kostaja
Originator Kontrollija Checker
Koskõlastaja Aprover
PROJEKT / PROJECT
ARHIIVI NR / ARCHIVE NO.
LEPINGU NR / CONTRACT NO. PROJEKTI NR / PROJECT NO.
REVISIOON REVISION
LEHE NUMBER SHEET NUMBER
KOSTAJA ORIGINATOR
PROJEKTI ID PROJECT ID
OSA / SÜTEM VOLUME / SYTEM
DOK TÜP DOC.TYPE
DISTSIPLIIN DISCIPLINE
RB KOD RB CODE
DISTSIPLIINI KOOD DISCIPLINE CODE
KOHALIK KOD LOCAL CODE
PROJEKTI ETAP PROJECT STAGE
LEHE PEALKIRI SHEET NAME
TASE / SÜTEM LEVL / SYTEM
JOONISE STAATUS / DRAWING STATUS
NIMI NAME
KUUPÄEV DATE
ALLKIRI SIGNATURE
KOOSKÕLASTAJA APPROVER
ÜLEVAATAJA REVIEWER
KOOSTAJA ORIGINATOR KONTROLLIJA CHECKER
PEATÖÖVÕTJA / MAIN CONTRACTOR
GRK Eesti AS Riia tn 142, Tartu linn 50411 Reg.No. 12579850
GRK Suomi Oy Jaakonranta 2, Vantaa 01620, Finland Reg.No. 2810844-3
TSO SAS Chemin du Corps de Garde, Chelles 77500, France Reg.No. 747252120
Aktsiaselts Merko Ehitus Eesti Riia tn 142, Tartu linn 50411 Reg.No. 12206336
Sweco Sverige AB Gjörwellsgatan 22, Box 340 44,Stockholm 10026, Sweden Reg.No. 556767-9849
Sweco Finland Oy Ilmalanportti 4, 00240 Helsinki, Finland Reg.No. 2661738-3
NGE CONTRACTING 11 rue Camille Desmoulins, Issy-les-Moulineaux 92130, France Reg.No. 789570009
Veskiposti 2/1
Tallinn, Eesti 10138
Rail Baltic Estonia OÜ
Reg. Nr. 12734109
TELLIJA / CLIENT PABERI SUURUS PAPER SIZE
MÕÕTKAVA SCALE
KUUPÄEV DATE
JOONISE PEALKIRI DRAWING TITLE
PROJEKTI KOOD PROJECT CODE
ETTEVÕTE COMPANY
Ristlõiked Cross sections
EE2100 AL1 OR243503 RO DR3 D RO TL MD
A31:100
SUBMITTED / ESITATUD
EE2100-AL1-OR243503-RO-DR3-D-00001
3/3 001
2026-09-30
Margus Mikson Erkko Teder Tapio Varjonen Niklas Ahlström
ROADPLAN ROADPLAN
SWECO SWECO
2026-09-30 2026-09-30 2026-09-30 2026-09-30
Ülemiste-Pärnu 2025-K036 EE2100
Allianss 1 alus- ja pealisehitus
Alliance 1 sub- and superstructure
M
L
K
J
H
G
F
E
D
C
B
A
1 2 3 4 5 6 7 8 9 10 11 12 13 14 15 16 D
O N
O T
SC AL
E FR
O M
T H
IS D
R AW
IN G
17 18 19 20
N
P
O
Q
R
21 22 23
1 2 3 4 5 6 7 8 9 10 11 12 13 14 15 16 17 18 19 20 21 22 23
M
L
K
J
H
G
F
E
D
C
B
A
N
P
O
Q
R
SHEET 2 /LEHT 2 SHEET 1 /LEHT 1
Pärnu Passanger Terminal / Pärnu Reisijate Terminal
Stormwater drainage manhole DN1000
Gutter outlet 200
Stormwater drainage pipe K2 (municipal sewerage)
Stormwater drainage pipe K21 (property sewerage)
Stormwater drainage detention pipe K21
Stormwater drainage pipe K23 (from detention pipe, installation beneath pile slab)
Railway drainage pipe D4 (installation above pile slab)
Sademevee kanalisatsioon K24 (torumahutist, vaiplaadi pealne paigaldus )
Stormwater drainage manhole < DN 1000
Railway drainage receiving collector pipe D3 (installation beneath pile slab)
Stormwater collecting system from waiting platform canopy and waiting platforms gutters:
Railway drainage receiving system from waiting platforms area (see also note No 1)
Sademevee kanalisatsiooni toru K2 (vee-ettevõtja võrk)
Sademevee kanalisatsiooni toru K21 (kinnistu võrk)
Sademevee kanalisatsioon K21 torumahuti
Ooteplatvormide varikatuse ja rennkanalite sademeveekanalisatsiooni süsteem:
Sademevee kanalisatsioon K23 (torumahutist, vaiplaadi alune paigaldus ) Stormwater drainage pipe K24 ( from detention pipe, installation above pile slab)
Ooteplatvormide ala rööbasteede drenaaži eelvoolutorustik (vt ka märkust nr 1)
Railway drainage pipe D4 (vaiplaadi pealne paigaldus )
Rööbasteede drenaaži eelvoolu kollektor D3 (vaiplaadi alune paigaldus )
Gutter
NOTES / MÄRKUSED:
1. Platvormide alla paigaldatava rööbasteede drenaaž, vt raudteede osa
Veevarustuse ja kanalisatsiooni välisvõrgu osa tingmärgid / External Water Supply and Sewerage Network symbols
Varem projekteeritud objektid, täpsustatakse tööprojektiga / previously designed objects, to be specified in the working design (Allianss 1 töö nr EE2100 / Alliance 1 project no EE2100)
Design drain perforated pipe DN300
Symbols of Railway drainage receiving system from waiting platforms area
Design sewer pipe De315
Design concrete well DN1000 Design sewer pipe De500
Design plastic well De630
Design outlet DN300 Design outlet DN500
Design plastic well De315
Projekteeritud augustatud toru DN300
Platvormide vahelise ala rööbasteede drenaaži süsteemi tingmärgid
Projekteeritud augustamata kanalisatsioonitoru De315
Projekteeritud raudbetoonkaev DN1000 Projekteeritud augustamata kanalisatsioonitoru De500
Projekteeritud plastikkaev De630
Projekteeritud väljavool kraavi DN300 Projekteeritud väljavool kraavi DN500
Projekteeritud plastikkaev De315
REDAKTSIOONID / REVISIONS
Nr / No. Kuupäev Date Kirjeldus / Description Kostaja
Originator Kontrollija Checker
Koskõlastaja Aprover
PROJEKT / PROJECT
ARHIIVI NR / ARCHIVE NO.
LEPINGU NR / CONTRACT NO. PROJEKTI NR / PROJECT NO.
REVISIOON REVISION
LEHE NUMBER SHEET NUMBER
KOSTAJA ORIGINATOR
PROJEKTI ID PROJECT ID
OSA / SÜTEM VOLUME / SYTEM
DOK TÜP DOC.TYPE
DISTSIPLIIN DISCIPLINE
RB KOD RB CODE
DISTSIPLIINI KOOD DISCIPLINE CODE
KOHALIK KOD LOCAL CODE
PROJEKTI ETAP PROJECT STAGE
LEHE PEALKIRI SHEET NAME
TASE / SÜTEM LEVL / SYTEM
JOONISE STAATUS / DRAWING STATUS
NIMI NAME
KUUPÄEV DATE
ALLKIRI SIGNATURE
KOOSKÕLASTAJA APPROVER
ÜLEVAATAJA REVIEWER
KOOSTAJA ORIGINATOR KONTROLLIJA CHECKER
PEATÖÖVÕTJA / MAIN CONTRACTOR
GRK Eesti AS Riia tn 142, Tartu linn 50411 Reg.No. 12579850
GRK Suomi Oy Jaakonranta 2, Vantaa 01620, Finland Reg.No. 2810844-3
TSO SAS Chemin du Corps de Garde, Chelles 77500, France Reg.No. 747252120
Aktsiaselts Merko Ehitus Eesti Riia tn 142, Tartu linn 50411 Reg.No. 12206336
Sweco Sverige AB Gjörwellsgatan 22, Box 340 44,Stockholm 10026, Sweden Reg.No. 556767-9849
Sweco Finland Oy Ilmalanportti 4, 00240 Helsinki, Finland Reg.No. 2661738-3
NGE CONTRACTING 11 rue Camille Desmoulins, Issy-les-Moulineaux 92130, France Reg.No. 789570009
Veskiposti 2/1
Tallinn, Eesti 10138
Rail Baltic Estonia OÜ
Reg. Nr. 12734109
TELLIJA / CLIENT PABERI SUURUS PAPER SIZE
MÕÕTKAVA SCALE
KUUPÄEV DATE
JOONISE PEALKIRI DRAWING TITLE
PROJEKTI KOOD PROJECT CODE
ETTEVÕTE COMPANY
Pärnu Passanger Terminal (Railway Utilities) Pärnu Reisijate Terminal (Raudtee taristu) OS240025 WE Site Plan / VKV asendiplaan
EE2100 AL1 OS240025 UT DR1 U WE VKV PP/MD
A01:500
SUBMITTED / ESITATUD
EE2100-AL1-OS240025-UT-DR1-U-00001
1/2 000
2026-09-03
Irene Karindi SWECO SWECO
2026-09-03 2026-09-03
Ülemiste-Pärnu 2025-K036 EE2100
Allianss 1 alus- ja pealisehitus
Alliance 1 sub- and superstructure
945a
3.00
3.00
3.0 0
3.0 0
GL -0
5 I P
20
GL -0
5 I P
21
12+5012+75
13+00
13+25
13+50
13+75
14+00
14+ 25
14+ 33
12+6412+7513+00 13+25
13+50 13+75
14 +0
0
14 +2
5
14+50
14+75
15+0015+15
4.50
4.5 0
1.0 0
3.5 0
1.0 0
1.0 0
1.0 0
1.00
4.40
1.0 0
4.4 0
1 1
2 2
Ta as
tad a t
ug im
üü r ja
pi ire
4.50
4.55
4.6 0
4.6 5
4.7 0
4.7 5
4.8 0
4.55 4.60
4.65
4.70
4.75
4.80
4.85
4.90
4.9 5
4.95
5.00
5.0 0
5.05
5.0 5
5.10
5.1 0
5.1 5
5.15
5.20 5.2 05.25 5.2 5
5.3 05.30 5.355.35 4.55
4.604.65
4.65
4.65
4.70
4.70
4.704.75
4.75
4.75
4.8 0
4.80
4.80
4.8 5
4.85
4.85
4.9 0
4.90
4.90
4.9 5
4.954.95
5.0 0
5.0 5
5.1 0
7.0 57.107.15
7.20 7.25
7.85
6.45 6.50 6.55 6.60
6.65 6.70 6.75
6.80
9.65 9.70 9.75 9.80 9.85 9.90 7.1
0 7.1
5 7.2
0 7.2
5 7.3
0 7.3
5 7.4
0 7.4
5 7.5
0 7.5
5 7.6
0 7.6
5 7.7
0 7.7
5 7.8
0 7.8
5 7.9
0 7.9
5 8.0
0 8.0
5 8.1
0 8.1
5 8.2
0 8.2
5 8.3
0 8.3
5 8.4
0 8.4
5 8.5
0 8.5
5 8.6
0 8.6
5 8.7
0 8.7
5 8.8
0 8.8
5 8.9
0 8.9
5 9.0
0 9.0
5 9.1
0 9.1
5 9.2
0 9.2
5 9.3
0 9.3
5 9.4
0 9.4
5 9.5
0 9.5
5 9.6
0 9.6
5 9.7
0 9.7
5 9.8
0 9.8
5 9.9
0
7.00
7.85
7.85
7.40 7.4 0 7.40 7.4 0
6.97 6.88 6.79 6.70 6.60 6.51 6.42 6.33 6.24 6.14 6.05 5.96 5.87 5.77 5.68 5.59 5.50 5.41 5.31 5.22 5.13 5.04 4.94
5.98 6.09 6.19 6.29 6.39 6.50 6.60 6.70 6.80 6.91 7.01
7.31
7.26
7.21
7.16
7.11
7.06
7.02
6.97
6.92
6.87
6.83
6.79
6.76
6.72
6.69
6.65
6.62
6.59
6.55
6.52
6.48
6.45
6.42
6.38
6.35
6.27
6.07
5.87 5.83
5.86 5.89
5.92 5.95 5.98
4.77 4.73 4.69 4.65 4.61 4.57
5.81
00
00
Tööm ahtude piir
PK 169+8
6.27
6.29
6.32 6.16 6.16
6.38
5.95
6.43
6.47 6.476.636.63
6.69
3.00
5. 00
7.06
6.80
5.29
4.70
7.06
5.25
5.59
6.18
6.54 5.87
6.80
6.35
4.93
5.22
5.18
3.91
3.91
6.46
6.00
6.40
6.81
5.60
5.37
6.47
6.50
6.56
6.60
3.06
3.18
4.04
4.27
3.89
3.99
4.26
3.25
6.82
6.86
3.00
5.30
Tööm ahtude piir
01
L =8.05 m H=4.75m
02
L =
6. 6
m H
= 4.
75 m
4.06
5.99
6.43
2.59
2.80
2.40
2.33
2.35
2.63
2.57
3.56
3.56
6.426.426.49
5.0 0
5.0 0
5.1 0
5.1 0
5.2 0
5.20 5.30
5.3 0
5.40
5.40
5.40
5.40
5.50
5.50
5.50
5.50
5.6 0
5.60
5.70
5.70
5.80
5.80
5.90
5.90
6.00
6.00
6.10
6.10
6.20
6.20
6.30
6.30
6.40
6.40
6.50
6.5 0
6.50
6.50
6.506.606.60
6.60
6.60
6.60
6.6 0
6.70
6.7 0
6.70
6.70
6.706.70
6.80
6.806.80
6.80
6.80
6.80
6.90
6.90
6.90
6.906.90
6.90
6.90 6.90 6.90
6.90
7.00
7.00
7.00
7.00
7.00
7.00
7.00
7.007.00
7.00
7.107.1 0
7.10
7.10
7.10
7.1 0
7.1 0 7.10
7.10
7.10
7.10
7.10
7.1 0 7.10 7.20
7.20 7.20
7.20
7.30
7.307.30
7.30
7.40 7.40 7.40
7.40
4.8 04.9
0
5.3 0
5.30
5.40
5.40
5.505.605.705.805.906.006.106.20
6.30
6.30
6.40
6.40
6.50
6.50
6.60
6.60
6.70
6.70
6.40 6.50
6.50
6.60
6.60
6.70
6.70 6.80
6.00 6.00
6.10
6.10
6.20
6.20 6.30
6.30
6.40
6.40
6.2 0
6.3 0
6.4 0
6.5 0
6.6 0
6.7 0
6.8 0
6.9 0
5.90 5.906.00
6.10 6.20
6.20
6.30 6.40
6.50 6.60
6.70 6.80
6.90
6.106.10
6.20 6.20
6.3 0
6.306.3 0
6.4 0
6.5 0
6.6 0
6.7 0
6.8 0
6.9 0
7.0 0
7.1 0
7.2 0
6.30
6.4 06.40
6.5 06.50
6.6 06.60
6.7 06.70
6.8 0
6.80
6.9 0
6.90
7.0 0
7.00
7.1 07.10
6.3 0
6.4 0
6.5 0
6.6 0
6.7 0
6.8 0
6.9 0
7.0 0
6.5 0
6.6 0
6.7 0
6.8 0
6.9 0
7.0 0
7.1 0
7.2 0
7.3 0
5.4 0
5.50
5.6 0
5.7 0
5.8 0
5.9 0
6.0 0
6.1 0
6.2 0
6.3 0
6.406.50 6.506.60 6.606.706.70 6.806.80 6.906.90
7.00 7.007.10 7.10 7.10
7.207.20 7.20 7.20 7.307.30 7.30 7.307.407.407.407.40
7.507.50
7.50 7.507.60 7.607.707.70
6.00 6.10
6.20 6.306.406.506.60
6.706.80 6.90 6.90 6.90
7.00 7.007.00 7.107.10 6.20
6.306.406.506.60 6.70
6.806.90 7.007.00 7.00 7.10 7.10
7.10
7.10
7.20
7.20
7.20 7.20
7.30 7.307.407.40 7.507.50
6.30 6.40
6.50 6.606.70
6.806.90 7.007.10 7.10
7.10 7.20 7.20 7.20 7.307.307.307.407.40 7.507.50 7.607.60
7.20
7.30
6.806.907.00
7.00
7.10
7.10
7.20
7.20
7.30
7.30
7.40
7.40 7.507.50 7.50
7.50
7.60 7.60
7.60
7.60 7.70
7.70 7.70
7.70 7.80 7.80
6.70
6.80
6.90
7.00
7.10
7.20
7.30
7.40
7.50 7.60 7.607.60
7.707.707.70
7.80 7.807.807.907.90
7.807.80
7.907.90
7.60
7.70
7.80
3.60
3.70
3.80 3.90 4.00 4.10 4.20 4.30 4.40 4.50 4.60 4.70 4.80 4.90 5.00 5.10
5.20
5.30 5.40 5.50
5.60
5.60
5.60
5.7 0
5.8 0
5.9 0
6.0 0
6.1 0
6.2 0
6.3 0
6.4 0
6.5 0
6.6 0
6.7 0
6.8 0
6.9 0
7.0 0
7.1 0
7.2 0
7.3 0
7.4 0
7.5 0
7.6 0
7.7 07.80
7.40
7.50
6.506.60 6.706.80 6.907.00 7.107.20 7.307.40 7.507.60 7.707.80 7.90
6.50 6.60
6.70 6.80
6.90 7.00
7.10 7.20
7.30 7.40
7.50 7.60
6.50 6.60 6.70
6.80 6.90
6.50 6.60
6.70
6.50 6.70
6.90 7.10
7.30 7.50
7.70 7.90
7.60 7.60
7.70
7.70
7.80
7.80 7.90
7.90 8.008.00
8.10
8.20
7.70 7.80
7.90
5.9 0
5.90
6.0 0
6.0 0
6.1 0
6.2 0
6.3 0
6.4 0
6.5 0
6.6 0
6.7 0
6.8 0
6.90
7.00
6.5 0
6.60
6.7 0
6.90
7.00
7.10 7.10
6.30 6.40
6.50 6.60
6.70 6.80
6.90 7.00
6.00
6.10
6.20
6.30
6.40
6.50
6.60
6.50
6.70
6.8 0
6.90 7.00
6.40
6.5 0
6.6 0
6.7 0
6.8 0
6.9 0
6.1 0
6.2 0
6.3 0
6.4 0
6.30 6.40
6.50 6.60
6.70 6.80
6.90
6.30
6.3 0
6.4 0
6.40
6.5 0
6.50
6.6 0
6.60
6.7 0
6.70
6.8 0
6.80
6.9 0
6.90 7.00
6.40
6.40 6.50
6.5 0
6.50
6.5 0
6.6 0
6.60
6.6 0
6.60
6.7 0
6.7 0
6.70
6.70
6.8 0
6.80
6.80
6.8 0
6.90
6.9 0
6.90
6.9 0
7.0 0
7.00
7.00
7.00
7.1 0
7.10
6.7 0
6.8 0
6.9 0
7.0 0
7.1 0
7.2 0
7.3 0
7.4 0
6.62 6.76
6.90 7.04
7.18 7.32
7.46 7.60
7.74
4.00
4.10
4.20
4.30
4.40 4.50
4.60
4.70 4.80
4.90
5.00 5.10
5.20 5.30
5.40 5.50
5.60 5.70
5.80 5.90
6.00 6.10 6.20 6.30 6.40 6.50 6.60 6.70 6.80 6.90 7.00
7.00 7.10 7.10
7.20
4.00
4.10
4.20
4.30
4.40
4.50
4.60
4.70
4.80
4.90
5.00
5.10
5.20 5.30
5.40
5.50 5.60 5.70 5.80 5.90 6.00 6.10 6.20 6.30 6.40 6.50 6.60 6.70 6.80 6.90 7.00
5.30
5.50
5.2 0
5.2 05.3
0
5.3 0
5.4 0
5.50 5.60
5.6 0
5.705.80 5.90
6.00 6.10
6.20 6.30
6.40
6.5 0
6.6 0
6.70
6.2 0
6.3 0
6.4 0
6.5 0
6.6 0
6.7 0
6.8 0
6.90
7.00
7.10
6.2 0
6.3 0
6.4 0
6.5 0
6.6 0
6.70
6.80
6.90
6.60
6.70
6.30
6.40
6.0 0
6.1 0
6.2 0
6.3 0
6.4 0
6.5 0
6.80 6.90
7.00
7.10
7.00 7.10
7.20
7.20
6.4 0
6.5 0
6.6 0
6.7 0
6.8 0
6.9 0
7.0 0
4.804.9 0
5.0 0
5.1 0
5.20
5.30
5.30 5.40
5.40
5.405.505.605.705.805.906.006.106.206.306.40
5.8 0
5.9 0
6.0 0
6.1 0
6.2 0
6.3 0
6.70 6.70
6.80 6.90
7.00 7.10
7.20 7.30
7.40 7.40
6.70
6.8 0
2.40
2.40
2.50
2.50
2.60
2.60
2.70
2.70
2.80
2.80
2.90
2.90
3.00
3.00
3.10
3.10
3.20
3.20
3.30
3.30
3.40
3.40 3.50
3.50
3.60
3.60
3.70
3.70
3.80
3.80
3.90
3.90
4.00
4.10
4.10
4.10
2.4 0
2.4 0
2.5 0
2.5 0
2.6 0
2.60
2.7 0
2.70
2.80
2.8 0
2.9 0
2.90
3.00
3.0 0
3.10
3.10 3.20
3.2 0
3.30
3.3 0
3.40
3.40 3.50
3.50
3.60
3.60
3.70
3.70
3.80
3.80
3.90
3.90
4.00
4.10
4.20
4.20
4.20
4.30
4.30
4.30
4.304.30
4.40
4.40
4.40
4.50
3.80
3.90
4.00
4.10
4.20 4.30
4.40 4.50
4.60 4.70 4.80
4.90 5.00 5.10
5.20 5.30 5.40 5.50 5.60 5.70 5.80 5.90 6.00 6.10 6.20 6.30 6.40 6.50 6.60 6.70
6.80
6.90
7.00
7.10
4.10
4.20
4.30
4.40 4.50
4.60 4.70
4.80 4.90
5.00 5.10
5.20 5.30 5.40 5.50 5.60 5.70 5.80 5.90 6.00 6.10 6.20 6.30 6.40 6.50 6.60 6.70 6.80
6.90
7.004.00
7.10
7.1 0
7.20
7.30
7.40 6.90
6.90
7.00
7.00
7.10
6.90
6.9 0
7.00
7.10
2.60
2.60
2.70
2.70
2.80
2.90
3.80 3.60
3.40
3.20 3.00
2.80
5.30
4.40
4.50
4.50 4.60 4.70
3.50
3.70
3.60
3.80
7.0 0
7.00
7.10
7.20
6.80
6.80 6.90
7.00
7.00
7.10
7.10 7.20
6.90 7.00
7.10
7.20 7.30
7.40
6.80
6.90
6.90 7.00
7.00
7.10
7.20
7.30
7.30
6.80 6.90
7.00 7.10
7.1 0
6.9 0
7.10
7.20
6.71
4.70
4.80 4.90
5.00 5.10
5.20 5.30
5.40 5.50
5.60 5.70 5.80 5.90 6.00 6.10 6.20 6.30 6.40 6.50 6.60 6.70 6.80 6.90
7.0 0
7.00
4.40
4.50 4.60 4.70 4.80 4.90 5.00
5.10 5.20
4.404.4 0
4.40
4.40
4.504.50
4.30 4.30
4.50
4.50
4.40
4.60
4.50
4.60
4.60
4.4 0
4.50
4.20
4.40
4.40
3.10
3.20 3.30
3.40
3.50
3.60
3.70
3.80
4.30 4.40 4.50 4.60 4.70 4.80 4.90 5.00 5.10 5.20
5.30 5.40 5.50 5.60 5.70
5.80 5.90 6.00 6.10 6.20 6.30 6.40 6.50 6.60 6.70 6.80
4.20
4.20
3.30 3.40 3.50
3.60 3.70
3.80 3.90
4.00
4.00
4.10
4.10 4.10
4.20 4.30 4.40 4.50 4.60 4.70 4.80 4.90 5.00 5.10 5.20 5.30 5.40 5.50 5.60 5.70 5.80 5.90 6.00 6.10 6.20 6.30
6.40
6.50 6.60 6.70 6.80 6.90
7.00 7.10
7.20
7.30
7.40
7.50 7.60
4.20 4.30 4.40 4.50 4.60 4.70 4.80 4.90 5.00 5.10 5.20 5.30 5.40 5.50 5.60 5.70 5.80 5.90
6.00 6.10 6.20 6.30 6.40 6.50 6.60 6.706.706.70 6.80 6.90 7.00 7.10 7.20
5.50
5.6 0
5.7 0
5.8 0
5.9 0
6.0 0
6.1 0
6.2 0
6.3 06.30
3.30
3.30
2.50
2.60
7.107.10
5.00
5.10
5.20
5.30
5.40
5.50
5.60
5.60 5.70
5.70
5.80
5.80 5.90
5.90
6.00
6.00
6.1 0
6.10
6.2 0
6.20
6.3 0
6.30
6.4 0
6.40
6.5 0
6.50
6.6 0
6.60
6.7 0
6.7 0
6.8 0
6.80
6.90
6.90
7.0 07.00
7.107.10
2.60
2.6 0
2.70
2.7 0
2.8 0
2.80
2.9 0
2.90
3.0 0
3.00
3.10
3.1 0
3.2 0
3.20
3.30
3.30
3.40
3.40
3.50
3.50
3.60
3.60 3.70
3.70 3.80
3.80
3.90
3.90
4.00
4.00
4.10
4.10
4.20
4.20 4.30
4.30
4.40
4.40
4.50
4.50
4.60
4.60 4.70
4.70
4.80
4.80 4.90
4.90
5.00
5.00
5.10
5.10 5.20
5.20 5.30
5.30
5.40
5.40
5.50
5.50 5.60
5.60
5.70
5.70
5.80
5.80 5.90
5.90 6.00
6.00 6.10
6.10
6.20
6.20
6.30
6.30
6.40
6.40
6.50
6.50 6.60
6.60
6.60
6.60
6.70
6.7 0
6.70
6.80
6.80
6.8 0
6.90
6.906.90
7.00 7.10 7.20 7.30 7.40 7.50 7.60
7.70
7.30 7.40 7.50 7.60
7.70
7.80
7.90
8.00 8.10 8.20 8.30
4.00 4.10
4.20
4.10
2.50 2.50
2.60
2.60
2.70
2.70
2.80
2.80
2.90
2.90
3.00
3.10
3.20
3.30 3.40 3.50 3.60
3.30
3.40
3.50
3.50
3.60
3.60
3.70
3.40 3.50 3.60
3.70
3.80
2.30
2.40
2.40
2.50
2.50
2.30
2.40
2.50
2.60
2.70
2.80
2.90
3.00
2.40
2.50
2.60 2.60
2.70
2.70
4.20
4.40
4.50
4.60
4.70
4.40 4.50 4.60
4.70
4.80
4.90
5.00 5.10 5.20 5.30 5.40
3.70 3.80 3.90
4.00
4.40 4.50
4.60
4.70
4.30 4.40
4.4 0
4.5 0
4.60
3.50
3.60
3.70
3.60
7.00 7.10
7.20 7.00
3.3 0
3.4 0
3.5 0
3.6 0
3.7 0
3.8 0
3.90
4.00
4.10
4.20
4.30
4.40
4.50
4.60
4.70
4.80
4.90
5.00
5.10
5.20 5.30
5.40 5.50
5.60 5.70
5.80 5.90
6.00 6.10
6.20 6.30 6.40 6.50 6.60
6.60
6.60
6.70
6.70
6.70
6.80
6.80
6.90 6.90 7.00
7.00 7.10 7.107.207.20
6.40
5.4 0
5.4 0
5.5 0
5.5 0
5.6 0
5.6 0
5.70
6.5 0
6.6 0
6.7 0
6.8 0
6.9 0
7.00 7.0
0
6.50
6.60 6.70
6.80
6.90
7.0 07.00
7.00 7.10
7.20
7.00
7.1 0
7.20
7.00 7.00
7.10
6.70 6.80
6.90
6.706.70 6.80
6.907.00 7.107.10
6.5 0
6.6 0
6.60
7.10
6.40
7.10
7.0 0 7.00
7.10
7.1 0
7.107.1 0
7.10 7.20
7.30
7.2 0
7.07
7.10
6.6 0
6.60
6.70 6.80 6.90
6.70 6.80 6.90
7.00
6.90 7.00 7.10
7.20 7.10
7.20
7.20
7.30 7.10
7.20 7.30
6.70
6.7 0
6.8 0
6.80
6.9 0
6.90
6.80
6.90 6.9
0
7.1 0
7.10
6.50
7.1 07.10
6.80
6.0 0
6.1 0
6.2 0
6.3 0
6.4 0
6.5 0
6.6 0
6.60
6.60
6.70 6.70
6.80 6.80
6.90 6.90
7.00
7.00
7.10
7.10
7.20
7.20 7.30 7.40
6.5 0
6.50
6.6 0
6.60
6.7 0
6.70
6.80
6.90
6.40 6.50
6.60
6.70 6.806.40 6.50
6.60
4.60
4.70
4.80
4.90
5.00 5.10
5.20 5.30
5.40 5.50
5.60 5.70
5.80 5.90
6.00 6.10
6.20 6.30
6.40 6.50
6.60 6.70
6.80
7.207.10
7.10 7.20
7.30
5.80 5.90
6.00
6.10 6.20 6.30 6.40 6.50 6.60 6.70 6.80 6.90 7.00 7.10 7.20
5.80
5.90
6.00
6.10
6.20 6.30
6.40 6.50 6.60 6.70 6.80 6.90 7.00
6.60 6.70 6.80 6.90 7.00
6.30 6.40
6.60 6.60
6.70
6.50 6.50
3.5 0
3.50
3.60 3.70
3.80 3.90 4.00 4.10 4.20 4.30
4.40
4.50
3.30
3.30
3.40
3.40 3.50 3.60 3.70 3.80 3.90 4.00 4.10 4.20
4.30
4.40
3.40
3.50
3.60
3.70
3.80
3.90
3.50
3.10
3.20 3.30
3.10 3.203.30 3.40
3.30 3.40
3.10
2.6 0 2.60
2.70
2.80
2.90
3.00 3.10
3.20
3.30
3.40
3.50 3.60
3.70
2.60
2.70
2.80
2.90
3.00 3.10
3.20 3.30 3.40 3.50
4.50
4.50
4.50
4.6 0
4.60
4.60 4.70 4.80 4.90 5.00 5.10 5.20 5.30 5.40 5.50 5.60 5.70 5.80 5.90 6.00 6.10 6.20 6.30 6.40 6.50 6.60 6.70 6.80 6.90
2.70
2.80
2.90
3.00
2.9 0
2.30
2.40
2.50
2.60
2.70
2.60
2.70 2.80 2.90
3.00 3.10
3.20 3.30
3.40
3.10
3.20
2.20 2.30
2.40
2.50
2.60
2.70
2.00 2.10
2.20 2.30 2.40 2.50 2.60 2.70 2.80 2.90 3.00 3.10 3.20 3.30 3.40 3.50 3.60 3.70
3.5 0
3.60
3.803.90 4.00 4.10
3.80 3.90
4.00 4.10
4.20
3.703.80 3.90
4.00 4.103.70
3.50 3.60
3.60 3.70
3.30
3.4 0
3.50
3.60
3.70
3.80
3.70
3.40 3.50
3.60
3.7 0
6.4 0
2.90
2.90
3.00
3.00
3.10 3.20 3.30
3.20 3.30 3.40 3.50
3.50
3.60
3.60
3.70
3.70
3.80
3.80
3.90 4.00
4.10 4.20 4.30
4.40 4.50
4.60
4.20 4.30 4.40 4.50 4.60
4.70
4.50 4.60 4.70 4.80
4.90 5.00 5.10 5.20 5.30
5.40 5.50
5.60 5.70
5.80 5.90
6.00
6.10 6.20
6.30
6.00 6.10 6.20 6.30 6.40 6.50 6.60 6.70
6.80 6.60 6.70 6.80 6.90
6.50 6.90 6.50
6.50
6.50 6.60
6.70 6.80
6.10
6.10
6.20
6.20
6.30
6.30
6.40
6.40
6.20 6.30
6.30
6.40
6.40 6.50
6.606.2 06.3
06.4 0
6.60 6.70
6.80 6.90
7.00
6.406.40
6.50
6.50
6.60
6.60 6.70
6.70
6.80
6.8 0 6.90 7.00 7.10
6.50 6.60
6.706.70
6.60 6.70
6.80
7.007.1 0
6.602.70
2.80
2.90
5.70
5.70
7.50 7.40
2.5 0
2.50
2.60
2.6 0
2.7 0
2.70
2.8 0
2.80
2.90
2.20
2.20
2.30
2.30
2.40
2.40
2.50
2.50
2.60
2.60 2.70
2.80
6.50
6.4 5
6.45
6.45
6.5 0 6.4
5
6.55
6.456.456.45 6.45
6.4 5
4.37 4.36
4.39
4.10
4.20
4.20
4.30
4.30
4.30 4.40
4.20
6.106.206.306.4 0
2.70 2.802.90 2.902.90
3.003.10
3.203.30
3.403.50
3.603.70 3.80
5.68 5.68
6.80
6.80
6.90
6.90
7.10
7.20
7.30
2.4 0
1.9 0
2.00
2.10 2.20
2.30
1.90 2.00 2.10 2.20 2.30 2.40
2.50 1.90
2.00
2.5 0
2.0 0
1.9 02.4 0
1.80 2.40
2.40 1.90
2.30 1.90
2.4 0
2.1 0
1.70
1.80
1.90
2.00
2.10
2.20
2.3 0
6.8 0
6.9 0
7.0 0
7.1 0
7.2 0
7.3 0
5.906.006.106.206.306.406.506.606.706.806.90 7.00
5.90 6.006.106.206.306.406.506.606.706.806.907.007.107.207.307.40
7.50 7.60 7.70
6.206.306.406.506.606.706.806.907.007.107.207.307.407.507.607.70 7.80
6.80 6.806.90
6.90 7.00 7.00
7.10 7.20 7.30 7.40 7.50 7.60
6.40 6.50
6.60 6.70 6.80 6.90 7.00 7.10 7.20 7.30
7.00
7.1 0
7.2 0
7.3 0
7.4 0
7.5 0
7.6 0
7.7 0
7.8 0
7.9 0
8.08.1 0
8.2 0
8.3 0
8.4 0
8.5 0
8.6 0
8.7 0
8.8 0
8.9 0
9.0 0
9.1 0
9.2 0
9.3 0
9.4 0
9.5 0
9.6 0
9.7 0
9.8 0
9.9 0
10 .00
6.30 6.40 6.50 6.60 6.70 6.80 6.90 7.00 7.10 7.20
7.30
2.90
3.00
5.30
3.20
2.60
2.7 0
2.50 2.60
2.70
2.70 2.80
2.90 3.00
3.10
3.20
3.30 3.40
3.50 3.60
3.4 0
3.4 0
3.5 0
3.00
3.10
3.20
3.30
3.30 3.40
3.00 3.10
3.203.30 3.403.50 3.60
2.50 2.60 2.70 2.80
2.90 3.00 3.10
3.20 3.30
3.1 0
3.2 0
3.2 0
4.10
2.50
3.25
6.31
6.38
6.07
5.98
7.47 7.19
6.75
6.30
4.42
2.30
2.40
6.6 0
6.70
6.7 0
6.8 0
6.90
6.9 0
7.00
7.00
7.10
7.10 7.20
7.20
3.2 0
3.30
3.40 3.50
3.60 3.70
3.80
C ro
ss se
ct io
n se
e dr
aw in
g / R
is tlõ
ig e
vt jo
on is
EE 21
00 -A
L1 -O
S2 40
02 5-
U T-
D R
3- U
-0 00
08 _C
ro ss
se ct
io n-
31 -0
20
C ro
ss se
ct io
n se
e dr
aw in
g / R
is tlõ
ig e
vt jo
on is
EE 21
00 -A
L1 -O
S2 40
02 5-
U T-
D R
3- U
-0 00
07 _C
ro ss
se ct
io n-
30 -9
71
C ro
ss se
ct io
n se
e dr
aw in
g / R
is tlõ
ig e
vt jo
on is
EE 21
00 -A
L1 -O
S2 40
02 5-
U T-
D R
3- U
-0 00
03 _C
ro ss
se ct
io n-
30 -8
80
C ro
ss se
ct io
n se
e dr
aw in
g / R
is tlõ
ig e
vt jo
on is
EE 21
00 -A
L1 -O
S2 40
02 5-
U T-
D R
3- U
-0 00
02 _C
ro ss
se ct
io n-
30 -8
16
C ro
ss se
ct io
n se
e dr
aw in
g / R
is tlõ
ig e
vt jo
on is
EE 21
00 -A
L1 -O
S2 40
02 5-
U T-
D R
3- U
-0 00
01 _C
ro ss
se ct
io n-
30 -6
76 .
C ro
ss se
ct io
n se
e dr
aw in
g / R
is tlõ
ig e
vt jo
on is
EE 21
00 -A
L1 -O
S2 40
02 5-
U T-
D R
3- U
-0 00
06 _C
ro ss
se ct
io n-
30 -9
66
C ro
ss se
ct io
n se
e dr
aw in
g / R
is tlõ
ig e
vt jo
on is
EE 21
00 -A
L1 -O
S2 40
02 5-
U T-
D R
3- U
-0 00
05 _C
ro ss
se ct
io n-
30 -9
64
C ro
ss se
ct io
n se
e dr
aw in
g / R
is tlõ
ig e
vt jo
on is
EE 21
00 -A
L1 -O
S2 40
02 5-
U T-
D R
3- U
-0 00
04 _C
ro ss
se ct
io n-
30 -9
59
30+100
30+200
30+300
30+400
30+500 30+600
30+700
30+800
30+900
31+000
→ PP
SN 8 D
e16 0 L
=3. 7m
i=0 .01
5 ←
PP SN
8 D e16
0 L=1
.5m i=0.
015
→ PP
SN 8 D
e16 0 L
=3. 7m
i=0 .02
7 ←
PP SN
8 D e16
0 L=1
.5m i=0.
055
→ PP
SN 8 D
e16 0 L
=3. 7m
i=0 .01
5
← PP
SN 8 D
e16 0
L=1 .5m
i=0. 015
←PP SN8 De160 L=4.1m i=0.021
→ PP
SN 8 D
e16 0
L=1 .0m
i=0. 085
→ PP
SN 8 D
e16 0 L
=3. 7m
i=0 .02
9 ←
PP SN
8 D e16
0 L=1
.5m i=0. 071
← PP
SN 8 D
e16 0
L=1 .5m
i=0. 015
→ PP
SN 8 D
e16 0 L
=3. 7m
i=0 .01
5
→ PP SN8 De160 L=4.4m i=0.015
→ PP
SN 8 D
e16 0
L=1 .0m
i=0. 066
PP SN8 OD630/ID600 L=14.0m i=0.000PP SN8 OD630/ID600 L=14.0m i=0.000PP SN8 OD630/ID600 L=7.0m i=0.000
→ PP
SN 8 D
e16 0 L
=3. 7m
i=0 .01
5
← PP
SN 8 D
e16 0
L=1 .6m
i=0. 015 PP SN8 OD630/ID600 L=14.0m i=0.000PP SN8 OD630/ID600 L=8.5m i=0.000
→ PP
SN 8 D
e16 0 L
=3. 7m
i=0 .01
5 ←
PP SN
8 D e16
0 L=1
.6m i=0.
015
→ PP
SN 8 D
e16 0 L
=3. 7m
i=0 .01
5
← PP
SN 8 D
e16 0
L=1 .6m
i=0. 015
PP SN8 OD630/ID600 L=12.5m i=0.000
← PP
SN 8 D
e16 0
L=1 .5m
i=0. 015
→ PP
SN 8 D
e16 0 L
=3. 8m
i=0 .01
5
→ PP
SN 8 D
e16 0 L
=3. 7m
i=0 .01
5
← PP
SN 8 D
e16 0
L=1 .6m
i=0. 015 ←
PP SN
8 D e16
0 L=1
.6m i=0. 015
→ PP
SN 8 D
e16 0 L
=3. 7m
i=0 .01
5
Kaev raudtee drenaažiühenduseks Manhole for track drainage connections
Kaev raudteee drenaažiühenduseks Manhole for railway drainage connections
Kaev raudteee drenaažiühenduseks Manhole for railway drainage connections
PP SN8 De500 L=20.5m i=0.000PP SN8 De500 L=20.5m i=0.000PP SN8 De500 L=20.5m i=0.000PP SN8 De500 L=20.5m i=0.000PP SN8 De500 L=20.5m i=0.000PP SN8 De500 L=20.5m i=0.000PP SN8 De500 L=20.5m i=0.000PP SN8 De500 L=20.5m i=0.000
PP SN8 De500 L=20.5m i=0.000PP SN8 De500 L=20.5m i=0.000PP SN8 De500 L=20.5m i=0.000
PP SN8 De500 L=20.5m i=0.000 PP SN8 De500 L=20.5m i=0.000 PP SN8 De500 L=20.5m i=0.000PP SN8 De500 L=20.5m i=0.000
PP SN8 De500 L=18.5m i=0.000
PP SN8 De500 L=10.0m i=0.000PP SN8 De500 L=20.5m i=0.000PP SN8 De500 L=31.0m i=0.000PP SN8 De500 L=20.5m i=0.000PP SN8 De500 L=20.5m i=0.000 PP SN8 De500 L=20.5m i=0.000
→ PE-
100 RC
-SD R11
De 315
L= 9.4
m i= 0.0
20→ PP
SN 8 D
e31 5 L
=3. 5m
i=0 .01
5
PP SN8 De500 L=20.5m i=0.000PP SN8 De500 L=20.5m i=0.000
← PP
SN 8
L=0 .5m
i=0. 015PP SN8 De500 L=7.2m i=0.000
PP SN8 OD630/ID600 L=10.8m i=0.000
PP SN8 De500 L=20.5m i=0.000PP SN8 De500 L=20.5m i=0.000 PP SN8 De500 L=20.5m i=0.000
PP SN8 De500 L=20.5m i=0.000
→
PP SN8 De160 L=10.5m i=0.006
PP SN8 De500 L=17.7m i=0.000
PP SN
8 D e50
0 L=2
.0m i=0. 000
PP SN8 De500 L=10.3m i=0.000 →PP SN8 De200 L=5.0m i=0.027
PP SN8 De500 L=17.7m i=0.000
PP SN8 De500
L=3. 1m
i=0.0 00
PP SN8 De500 L=10.6m i=0.000
→ PP S
N8 De160 L=4
.5m i=0. 015
→ PP SN8 De160
L=2. 3m
i=0.220
PP SN8 OD630/ID600 L=14.0m i=0.000
20.5020.5020.5020.5020.5020.50 20.5020.5020.5020.5020.5020.5017.0020.5020.5020.5020.5020.50
20.5020.5020.25
20.2520.2520.2520.2520.2520.25
PP SN8 OD630/ID600 L=6.5m i=0.000
16.12
PP SN8 De500 L=0.6m i=0.000
→ PE1
00- RC
SD R11
De 160
L= 46.
3m i=0
.01 5
←PP SN8 De315 L=48.4m i=0.003
→ PP
SN 8 D
e16 0 L
=3. 5m
i=0 .01
5
→ PP
SN 8 D
e16 0 L
=5. 1m
i=0 .02
0
PP SN8 De500 L=1.0m i=0.000
→PP SN8 De110 L=2.0m i=0.020
Platvormi rennkanalite ja varikatuse sademevee väljavool , 3 x q=10 l/s platvormi alusest torumahutist Discharge of rainwater from platform gutters and canopy, 3 x q = 10 l/s from the detention pipe beneath the platform
← PP
SN 8 D
e16 0
L=3 .4m
i=0. 020
→ PE-
100 RC
SD R11
De 315
L= 46.
3m i=0
.01 5
→ PE1
00- RC
SD R11
De 315
L= 46.
2m i=0
.01 5
→ PE1
00- RC
SD R11
De 315
L= 46.
2m i=0
.01 5
→ PE1
00- RC
SD R11
De 315
L= 44.
7m i=0
.00 3
← PP SN8 De315 L=65.9m i=0.003
→ PP
SN 8 D
e40 0 L
=21 .4m
i=0 .00
3
→ PP
SN 8 D
e31 5 L
=3. 5m
i=0 .01
5
→ PP SN8 De315 L=13.0m i=0.003→PP SN8 De315 L=63.9m i=0.002
→ PP
SN 8 D
e31 5 L
=3. 5m
i=0 .01
5
← PP SN8 De315 L=5.0m i=0.003
→ PP
SN 8 D
e16 0 L
=3. 5m
i=0 .01
5
PP SN8 OD630/ID600 L=16.1m i=0.000
PP SN8 OD630/ ID600
L=3. 7m i=0.000
PP SN8 OD630/ID600 L=11.4m i=0.000PP SN8 OD630/ID600 L=11.4m i=0.000
PP SN8 OD630/ ID600
L=3. 7m
i=0.0 00
PP SN8 OD630/ ID600
L=3.6m i=0.0 00
PP SN8 OD630/ID600 L=4.4m i=0.000
PP SN8 De500 L=8.3m i=0.000PP SN8 OD630/ID600 L=5.6m i=0.000
PP SN8 OD630/ID600 L=11.5m i=0.000
PP SN8 OD630/ ID600
L=3. 6m
i=0.0 00
PP SN8 OD630/ID600 L=21.5m i=0.000PP SN8 OD630/ID600 L=20.2m i=0.000PP SN8 OD630/ID600 L=20.2m i=0.000PP SN8 OD630/ID600 L=20.2m i=0.000
PP SN8 OD630/ID600 L=8.0m i=0.000PP SN8 OD630/ID600 L=6.0m i=0.000
→ PP SN8 De160 L=4.9m i=0.015
PP SN8 OD630/ID600 L=15.0m i=0.000 PP SN8 OD630/ID600
L=1.2m i=0.000
PP SN8 De500 L=8.4m i=0.000
PP SN8 OD630/I D600 L
=7.8m i=0.000
PP SN8 OD630/ID600 L=1.2m i=0.000 PP SN8 OD630/ID600 L=15.0m i=0.000 PP SN8 OD630/ID600 L=20.5m i=0.000 PP SN8 OD630/ID600 L=20.3m i=0.000 PP SN8 OD630/ID600 L=20.2m i=0.000
→
PP SN8 D400 L=14.5m i=0.003
← PP SN8 De400 L=26.4m i=0.003
→
PP SN8
De 400
L=5 .9m
i=0 .003
→
PP SN8
De 400
L=5 .6m
i=0 .003
→PP SN8 De200 L=1.9m i=0.020
← PP SN8 De315 L=5.1m i=0.003
← PP SN8 De315
L=2.5m i=0.003
→ PP
SN 8 D
e20 0 L
=3. 5m
i=0 .02
0 →
PP SN
8 D e20
0 L =22
.9m i=0
.02 0
→
PP S N8 De315
L=1 1.5m
i=0. 004
20.50
Kaev raudteee drenaažiühenduseks Manhole for railway drainage connections
Kaev raudteee drenaažiühenduseks Manhole for railway drainage connections
Kaev raudtee drenaažiühenduseks Manhole for track drainage connections
Kaev raudtee drenaažiühenduseks Manhole for track drainage connections
→ PP
SN 8 D
e31 5 L
=4. 9m
i=0 .00
3
Ühendus platvormi aluse raudtee drenaaži süsteemiga Connection to the railway drainage system of the platform base
Ühendus platvormi aluse raudtee drenaaži süsteemiga Connection to the railway drainage system of the platform base
PP SN8 OD630/ID600 L=22.1m i=0.000
PP SN
8 O D63
0/ID 600
L=1 .2m
i=0. 000
PP SN
8 O D63
0/ID 600
L= 6.0
m i= 0.0
00 PP
SN 8 O
D63 0/ID
600 L=1
.1m i=0.
000 PP SN8 OD630/ID600 L=22.1m i=0.000 PP SN8 OD630/ID600 L=16.4m i=0.000
PP SN8 OD630/ID600 L=3.6m i=0.000
PP SN8 OD630/ID600 L=3.6m i=0.000PP SN8 OD630/ID600 L=16.7m i=0.000
→ PE1
00- RC
SD R11
De 315
L= 18.
0m i=0
.00 4
→ PE1
00- RC
SD R11
De 315
L= 18.
1m i=0
.00 4
→ PP SN8 De160 L=16.5m i=0.007
OS240029 Lahtise kaevega paigaldatav sademeveetoru / Opent trench installation of stormwater pipe, De400 SN8 PP, L=40m
→PP SN8 De160 L=15.5m i=0.002 →PP SN8 De160 L=5.0m i=0.022
←PP SN8 L=3.4m i=0.010
PP SN8 OD630/ID600 L=2.1m i=0.000PP SN8 OD630/ID600 L=12.1m i=0.000 PP SN8 OD630/ID600 L=6.0m i=0.000
Hoone katuse sademeveepüstiku ühendused ooteplatvormi aluse sademevee torumahutiga
Connections of the building roof’s rainwater downpipe to the rainwater detention pipe beneath the waiting
platform
De1 60
De1 60
Hoone katuse sademeveepüstiku ühendused ooteplatvormi aluse sademevee torumahutiga
Connections of the building roof’s rainwater downpipe to the rainwater detention pipe beneath the waiting
platform
Hoone katuse sademeveepüstiku ühendused ooteplatvormi aluse sademevee torumahutiga
Connections of the building roof’s rainwater downpipe to the rainwater detention pipe beneath the waiting
platform
De160
De160
Käesoleva projekti lahendusest tingitud varemprojekteeritud ühisvõrgu sademeveekanalisatsiooni, EHR kood 221356192, torustiku läbimõõdu muudatus - uus mõõt De400 The pipeline diameter of the previously designed shared-network stormwater drainage system, EHR code 221356192, was modified due to the design solution adopted in this project, with the new diameter being De400. .
Hoone katuse sademeveepüstiku ühendused ooteplatvormi aluse sademevee torumahutiga Connections of the building roof’s rainwater downpipe to the rainwater detention pipe beneath the waiting platform
Hoone katuse sademeveepüstiku ühendused ooteplatvormi aluse sademevee torumahutiga
Connections of the building roof’s rainwater downpipe to the rainwater detention pipe beneath the waiting
platform
Hoone varikatuse sademeveepüstiku ühendused ooteplatvormi aluse sademevee torumahutiga
Connections of the building canopy’s rainwater downpipe to the rainwater detention pipe beneath the
waiting platform
Pärnu Terminali hoone, ooteplatvormide varikatuse , ooteplatvormide sademeveesüsteemi ,
sh (platvormide vahelise rööbastee drenaaž) projekteeritud liitumispunkt ÜVK-ga
The designed connection point to the public stormwater system (ÜVK) for the Pärnu Terminal building, the
canopy of the waiting platforms, and the stormwater drainage system of the waiting platforms, including the
drainage of the track area between the platforms
Pärnu Terminali sademeveesüsteemi, sh platvormide vahelise rööbastee drenaaž projekteeritud
liitumispunkt ÜVK-ga The designed connection point to the public stormwater system (ÜVK) for the Pärnu Terminal ,
including the drainage of the track area between the platforms
Pärnu Terminali sademeveesüsteemi projekteeritud liitumispunkt ÜVK-ga The designed connection point to the public stormwater system (ÜVK) for the Pärnu Terminal
Pärnu Terminali sademeveesüsteemi liitumispunkt ÜVK-ga The designed connection point to the public stormwater system (ÜVK) for the Pärnu Terminal ,
Pärnu Terminali sademeveesüsteemi projekteeritud liitumispunkt ÜVK-ga The designed connection point to the public stormwater system (ÜVK) for the Pärnu Terminal
Ooteplatvormide rennkanalite äravool platvormialuste tehniliste ruumides kaudu, läbiminekutega vaiplaadi alla
Drainage of gutter channels from waiting platforms through the technical rooms under the platforms, with passages under the pileslab.
OS240029
Kaev raudteee drenaažiühenduseks Manhole for railway drainage connections
Kaev raudteee drenaažiühenduseks Manhole for railway drainage connections
Kaev raudteee drenaažiühenduseks Manhole for railway drainage connections
Käesoleva projekti lahendusest tingitud varemprojekteeritud ühisvõrgu sademeveekanalisatsioonile, EHR kood 221356192, juurde projekteeritud lõik A section was designed as an extension to the previously designed shared-network stormwater drainage system, EHR code 221356192, as a result of the solution adopted in this project..
→
PIP-02 04
01 L=
34 .5m
i= 0.0
04
→ PIP-030401 L=2.8mi=0.010
A
A
B
Y2
Y2
21
21
20
20
19
19
18
18
17
17
16
16
15
15
14
14
13
13
12
12
11
11
10
10
9 9
8 8
7
7
6
6
5
5
4
4
3
3
2
2
22
22
23
23
24
24
25
25
26
26
27
27
28
28
29
29
30
30
31
31
32
32
33
33
34
34
35
35
36
36
37
37
38
38
39
39
40
40
41
41
42
42
43
43
44
44
45
45
46
46
47
47
48
48
49
49
50
50
1
1
X X
Y
Y
B1
B4
D1 D1
D3
D3
F1
F1
F3 F3
A3
A3
A2
A2
B3
B2
C
CC1
C1
C2
C2
E
EE1
E1
E2
E2
D2
D2
D D
A1
A1
A4
A4
F
F
F2
F2
1G-008 Jaamaülem
Station master's room 22.0 m²
1G-0016 Tehniline ruum Technical room
3.7 m²
1G-009
Evakuatsiooni galerii Evacuation gallery
24.8 m²
1G-0013 Pakihoid Luggage
9.8 m²
1G-004 Platform 2,3 galerii 3 Platform 2,3 gallery
157.5 m²
1T-005 Platform 2,3 Eskalaatorid
Platform 2,3 Escalators 147.4 m²
1G-006
Platform 2,3 galerii 4 Platform 2,3 gallery 4
125.2 m²
1T-003 Trepihall Staircase
15.5 m²
1G-0012 Platform 1 galerii Platform 1 Gallery
491.7 m²
1G-0014 Pakihoid
Luggage 17.2 m²
1G-001 Peasissepääs
Main Entrance
73.7 m²
+7.98m ABS
+6.45m ABS
+7.50m ABS
+8.00m ABS
B-B
22-22
22-22
A-A
A-A
11-11
11-11
Terminali projektsio o n, projection of the terminal
Köetav trepp Heated stairs
ÕHK-ÕHK SOOJUSPUMBA VÄLISOSA
AIR-AIR HEAT PUMP EXTERNAL PARTS
±0.00=10.09m ABS ±0.00=10.09m ABS
FL-25
Sadevee toru Rainwater pipe
DISTRIBUTION ZONEDISTRIBUTION ZONE TRANSPORT INFO ZONE DISTRIBUTION ZONE TRANSPORT INFO ZONEDISTRIBUTION ZONE TRANSPORT INFO ZONETRANSPORT INFO ZONEDISTRIBUTION ZONETRANSPORT INFO ZONETRANSPORT INFO ZONE DISTRIBUTION ZONE
FL-25
E30E30
Ukse täpne suurus ja paigutus vastavalt liftitootja juhistele.
Lifti nupp ja numbritabloo pakiruumi seinale. Final dimensions and location of the door
according to the elevator producer.
Call button and number screen to the luggage room wall
Ukse täpne suurus ja paigutus vastavalt liftitootja juhistele.
Lifti nupp ja numbritabloo pakiruumi seinale. Final dimensions and location of the door
according to the elevator producer. Call button and number screen to the luggage room wall
Ukse täpne suurus ja paigutus vastavalt liftitootja juhistele.
Lifti nupp ja numbritabloo pakiruumi seinale. Final dimensions and location of the door
according to the elevator producer. Call button and number screen to the luggage room wall
Varikatuse LED valgustus LED lighting of the roof
21m
Lifti teenindusluuk põrandas Täpne suurus ja paigutus vastavalt liftitootja juhistele
Kaetud põrandaplaadiga Elevator trap door in the floor. Final size and position according to elevator manufacturer
Covered with floor tiles
Lifti teenindusluuk põrandas Täpne suurus ja paigutus vastavalt liftitootja juhistele
Kaetud põrandaplaadiga Elevator trap door in the floor.
Final size and position according to elevator manufacturer Covered with floor tiles
Soojakardin laes heat air curtain in the ceiling
Soojakardin laes heat air curtain in the ceiling
Lifti teenindusluuk põrandas Täpne suurus ja paigutus vastavalt liftitootja juhistele Kaetud põrandapl adiga
Elevator trap door in the floor. Final size and position according to elevator manufacturer Covered with floor tiles
süvistatud reccessed
Päästemeeskonna infopunkt ATS tabloo rescue team information point ATS board Luuk kaetud peegelkomposiitplaadiga
Hatch covered with mirror composite plate
peegel komposiit /
mirroring composite
Põrandaplaadilaotise algustelg
The starting axis of floor tile layout
SISE- JA VÄLISRUUMIS TERVE PLATFORMI ULATUSES JÄTKUV PLAADIMUSTER
CONTINUOUS TILE PATTERN ALLOVER THE PLATFORM
SISE- JA VÄLISRUUMIS TERVE PLATFORMI ULATUSES JÄTKUV PLAADIMUSTER CONTINUOUS TILE PATTERN ALLOVER THE PLATFORM
Põrandaplaadilaotise algustelg The starting axis of floor tile layout
Põrandaplaadilaotise algustelg
The starting axis of floor tile layout
FL-26
pi ird
e po
st id
e as
uk oh
ad /
ra ili
ng b
al us
te r l
oc at
io ns
E1 E2
ESKALAATOR ESCALATORESKALAATORC TOR
LIFTI HOOLDUS PANEEL / elevator main switch MAS panel
Märgtõusu toru väljavõtte otsad Fire extinguish water outtake
Märgtõusu toru väljavõtte otsad Fire extinguish
water outtake
Märgtõusu toru väljavõtte otsad Fire extinguish water outtake
Märgtõusu toru väljavõtte otsad Fire extinguish
water outtake
Märgtõusu toru väljavõtte otsad Fire extinguish water outtake
Kontaktliinimast Catenary mast
Kontaktliinimast Catenary mast
Kontaktliinimast Catenary mast
Kontaktliinimast Catenary mastKontaktliinimast
Catenary mast
Kontaktliinimast Catenary mast
Kontaktliinimast Catenary mast
Kontaktliinimast Catenary mast
Kontaktliinimast Catenary mast
Kontaktliinimast Catenary mast
Kontaktliinimast Catenary mast
Reljeefne kombatav infopind Embossed tactile information surface
Reljeefne kombatav infopind Embossed tactile information surface
Reljeefne kombatav infopind Embossed tactile information
surface
Reljeefne kombatav infopind Embossed tactile information surface
Reljeefne kombatav infopind Embossed tactile information
surface
Reljeefne kombatav infopind Embossed tactile information
surface
Reljeefne kombatav infopind
Embossed tactile information surface
Reljeefne kombatav infopind
Embossed tactile information surface
Reljeefne kombatav infopind Embossed tactile information
surface
Reljeefne kombat v infopind Embossed tactile information surface
Reljeefne kombatav infopind Embossed tactile information surface
Reljeefne kombatav infopind Embossed tactile information surface
Reljeefne kombatav infopind Embossed tactile information surface
Reljeefne kombatav infopind Embossed tactile information surface
Reljeefne kombatav infopind Embossed tactile information surface
Reljeefne kombatav infopind Embossed tactile information
surface
Reljeefne kombatav infopind Embossed tactile information
surface Reljeefne kombatav infopind Embossed tactile information surface
Reljeefne kombatav infopind Embossed tactile information
surface
Reljeefne kombatav infopind Embossed tactile information surfaceReljeefne kombatav infopind
Embossed tactile information surface
Reljeefne kombatav infopind Embossed tactile information surface
Põrandal hüdroisolatsioonikiht ja 10cm ülespööre Waterproofing layer on the floor and 10cm upturns
EI-60 EI-60
SE T2-L
SE P4-L
SE P1-L
SE 2K-3L
SE P2-2L
SE P2-1L
SE P2-3L
SE 2K-3L
Katuseluuk Roof hatch
Katuseluuk Roof hatch
Katuseluuk Roof hatchKatuseluuk
Roof hatch Katuseluuk Roof hatch
Katuseluuk Roof hatch
Katuseluuk Roof hatch
Katuseluuk Roof hatchKatuseluuk
Roof hatch Katuseluuk Roof hatch
Katuseluuk Roof hatch
Katuseluuk Roof hatch
Katuseluuk
Roof hatch Katuseluuk Roof hatch
Katuseluuk Roof hatch
Katuseluuk Roof hatch
SE+COOL SE+COOL
SE+COOL SE+COOL SE+COOL
SE+COOLSE+COOLSE+COOL SE+COOL
SE+COOL
SE+COOL
SE+COOL SE+COOLSE+COOLSE+COOL
SE+COOL
Intercom device
Intercom device
AR-31-22
AR -3
1- 20
AR -3
1- 21
AR-31-23
AR-31-21
AR -3
1- 28
1: 28
1: 28
FL-26
FL-25
FL-25 FL-25
1:2 8
+0.760
+0.760
+0.760
+0.760
+0.760
+0.760
FL-25
FL-26
AR-32-07
L4L5
F74
T1 piire / railingIA-7_R-01
T1piire /railing IA-7_R-01
T2 piire / railingIA-7_R-02
T7piire /railing IA-7_R-07
T2 piire /railing IA-7_R-02
T2 piire /railing IA-7_R-02
S-PLD-02-W platvormi ekraan 2xfor display 2x
dimensions: 1600x 700 mmelevation from current floor level: 2500 mm
S-PNP-01-F platvormi tähisega post
platform number postdimensions: 500x 2700 mmelevation from current floor level: -150 mm
S-SGN-03-F teeviit postdirectional signage post dimensions: 1200x 700 mmelevation from current floor level: -150 mm
S-DSC-01-Pplatvormi ekraan 2x platform display 2xdimensions: 1560x 700 mm
elevation from current floor level: -150 mm
S-SCT-01-F ekraan tootem terminali infoscreen otem terminal infodimensions: 700x 2700 mm
elevation from current floor level: -150 mm
S-SCT-02-F ekraan tootem rongigraafikudscreen otem for schedulesdimensions: 700x 2700 mm
elevation from current floor level: -150 mm
S-SCT-01-F ekraan tootem terminali info
screen totem terminal infodimensions: 700x 2700 mel vation from current floor level: -150 mm
S-SCT-02-F ekraan tootem rongigraafikudsc ee tem for schedules
dimensions: 700x 2700 mmelevation from current floor level: -150 mm
S-PNP-01-F platvormi tähisega postfor numb r postdimensions: 500x 2700 mm
elevation from current floor level: -150 mm
S-SGN-03-Fteeviit post directional signage postdimensio s: 1200x 700 mmelev tion from current floor level: -150 mm
S-DSC-01-P platvormi ekraan 2xfor display 2x
dimensions: 1560x 700 mmelevation from current floor level: -150 mm
S-SCT-01-Fekraan tootem terminali info screen totem terminal infodi ensions: 700x 2700 mm
elevation from current floor level: -150 mm
S-SCT-02-F ekraan tootem rongigraafikudscreen totem for schedules
dimensions: 700x 2700 mmelevation from current floor level: -150 mm
S-PLD-02-W platvormi ekraan 2xfor display 2x
dimensions: 1600x 700 mmelevation from current floor level: 2750 mm
S-SCT-01-F ekraan tootem terminali info
screen totem terminal infodimensions: 700x 2700 mel vation from current floor level: -150 mm
S-PLD-02-W
platvormi ekraan 2x platform display 2xdimensions: 1600x 700 mmelev tion fr m current floor level: 2500 mm
S-SCT-02-Fekraan tootem rongigraafikud screen totem for schedulesdi ensions: 700x 2700 mmelevation from current floor level: 0 mm
S-SCT-01-F ekraan tootem terminali infosc ee tem terminal info
dimensions: 700x 2700 mmelevation from current floor level: 0 mm
S-SCT-01-F ekraan tootem terminali info
screen totem terminal infodimensions: 700x 2700 mel vation from current floor level: -150 mm
S-SCT-02-F ekraan tootem rongigraafikudsc ee tem for schedules
dimensions: 700x 2700 mmelevation from current floor level: -150 mm
S-SCR-55-Cekraan 55" single screen 55"dimensions: 1298x 730 mm
elevation from current floor level: 2800 mm
S-SCT-02-Fekraan tootem rongigraafikud screen totem for schedulesdi ensions: 700x 2700 mmelevation from current floor level: 0 mm
S-SCT-01-F ekraan tootem terminali infosc ee tem terminal infodi ensions: 700x 2700 mm
elevation from current floor level: 0 mm
S-PLD-02-W platvormi ekraan 2xfor display 2x
dimensions: 1600x 700 mmelevation from current floor level: 2750 mm
S-DSC-01-P platvormi ekraan 2xfor display 2x
dimensions: 1560x 700 mmelevation from current floor level: -150 mm
S-DSC-01-P platvormi ekraan 2xfor display 2xdimensions: 1560x 700 mm
elevation from current floor level: -150 mm
S-PNP-01-F platvormi tähisega postplatform number post
dimensions: 500x 2700 mmelevation from current floor level: -150 mm
S-SGN-03-F teeviit postdirectional signage post
dimensions: 1200x 700 mmelevation from current floor level: -150 mm
S-SCT-01-Fekraan tootem terminali info screen totem terminal infodimensions: 700x 2700 m
elevation from current floor level: -150 mm
S-SCT-02-F ekraan tootem rongigraafikudsc ee tem for schedules
dimensions: 700x 2700 mmelevation from current floor level: -150 mm
S-SCT-01-Fekraan tootem terminali info screen totem terminal infodi ensions: 700x 2700 mm
elevation from current floor level: -150 mm
S-SCT-02-Fekraan tootem rongigraafikud screen totem for schedulesdi ensions: 700x 2700 mm
elevation from current floor level: -30 mm
S-PNP-01-Fplatvormi tähisega post platform number postdime sions: 500x 2700 mmelevation from current floor level: -150 mm
S-PNP-01-Fplatvormi tähisega post platform number postdime sions: 500x 2700 mm
elevation from current floor level: -150 mm
S-PNP-01-F platvormi tähisega postfor numb r post
dimensions: 500x 2700 mmelevation from current floor level: -150 mm
S-PNP-01-F platvormi tähisega post platform number postdime sions: 500x 2700 mmelevation from current floor level: -150 mm
S-SCT-02-F ekraan tootem rongigraafikudscreen otem for schedules
dimensions: 700x 2700 mmelevation from current floor level: -150 mm
S-SCT-01-F ekraan tootem terminali infosc ee tem terminal info
dimensions: 700x 2700 mmelevation from current floor level: -150 mm
S-DSC-01-Pplatvormi ekraan 2x platform display 2xdimensions: 1560x 700 mmelevation from current floor level: -150 mm
S-DSC-01-Pplatvormi ekraan 2x platform display 2xdimensions: 1560x 700 mmelevation from current floor level: -150 mm
S-PNP-01-Fplatvormi tähisega post
platform number postdimensions: 500x 2700 mm
elevation from current floor level: -150 mm
S-SGN-03-F teeviit postdirectional signage post dimensions: 1200x 700 mmelevation from current floor level: -150 mm
S-SCT-01-Fekraan tootem terminali info screen totem terminal infodi ensions: 700x 2700 mmelevation from curr nt floor level: -150 mm
S-SCT-02-Fekraan tootem rongigraafikud screen totem for schedulesdi ensions: 700x 2700 mmelevation from current floor level: -150 mm
S-PNP-01-F platvormi tähisega post platform number postdime sions: 500x 2700 mmelevation from current floor level: -150 mm
S-SGN-03-F teeviit post
directional signage postdimension : 1200x 700 mmelev tion from current floor level: -150 mm
S-SCT-02-F ekraan tootem rongigraafikudsc ee tem for schedules
dimensions: 700x 2700 mmelevation from current floor level: -150 mm
S-PNP-01-F platvormi tähisega postfor numb r post
dimensions: 500x 2700 mmelevation from current floor level: -150 mm
S-SGN-03-Fteeviit post directional signage postdimensio s: 1200x 700 mm
elevation from current floor level: -150 mm
S-SCT-01-F ekraan tootem terminali infosc ee tem terminal info
dimensions: 700x 2700 mmelevation from current floor level: -150 mm
S-SCT-02-Fekraan tootem rongigraafikud screen totem for schedulesdi ensions: 700x 2700 mm
elevation from current floor level: -150 mm
S-PLD-02-W platvormi ekraan 2xplatform display 2x
dimensions: 1600x 700 mmelevation from current floor level: 2450 mm
S-SCT-02-F ekraan tootem rongigraafikudsc ee tem for schedules
dimensions: 700x 2700 mmelevation from current floor level: 0 mm
S-SCT-01-Fekraan tootem terminali info screen totem terminal infodi ensions: 700x 2700 mmelevation from curr nt floor level: 0 mm
S-SCT-02-Fekraan tootem rongigraafikud screen totem for schedulesdi ensions: 700x 2700 mm
elevation from current floor level: -150 mm S-SCR-55-Cekraan 55" single screen 55"dimensions: 1298x 730 mmelevation from current floor level: 2400 mm
S-SCR-55-C
ekraan 55" single screen 55"dimensions: 1298x 730 mmelevation from curr nt floor level: 2800 mm
S-SCR-55-C ekraan 55"single screen 55" dimensions: 1298x 730 mmelevation from current floor level: 2400 mm
S-SCT-02-Fekraan tootem rongigraafikud screen totem for schedulesdi ensions: 700x 2700 mmelevation from current floor level: 0 mm
S-SCT-01-F ekraan tootem terminali info screen totem terminal infodi ensions: 700x 2700 mmelevation from curr nt floor level: 0 mm
S-SCT-02-Fekraan tootem rongigraafikud screen totem for schedulesdimensions: 700x 2700 mmelevation from current floor level: 0 mm
S-SCT-01-F ekraan tootem terminali infosc ee tem terminal info
dimensions: 700x 2700 mmelevation from current floor level: 0 mm
S-SCT-03-F ekraan tootem vabade istekohtadega vagunites
screen totem of vacancydimensions: 700x 2700 mmelevation from current floor level: 0 mm
S-DSC-01-Pplatvormi ekraan 2x platform display 2xdimensions: 1560x 700 mm
elevation from current floor level: -150 mm
S-DSC-01-Pplatvormi ekraan 2x platform display 2xdimensions: 1560x 700 mm
elevation from current floor level: -150 mm
S-SCT-03-F ekraan tootem vabade istekohtadega vagunitesscreen totem of vacancy
dimensions: 700x 2700 mmelevation from current floor level: 0 mm
S-SCT-03-F ekraan tootem vabade istekohtadega vagunitesscreen totem of vacancy
dimensions: 700x 2700 mmelevation from current floor level: 0 mm
S-SCT-03-F ekraan tootem vabade istekohtadega vagunitesscreen totem f v cancy
dimensions: 700x 2700 mmelevation from current floor level: 0 mm
S-SCT-03-Fekraan tootem vabade istekohtadega vagunites screen totem of vacancydi ensions: 700x 2700 mmelevation from current floor level: 0 mm
S-SCT-03-F ekraan tootem vabade istekohtadega vagunitesscreen totem of vacancy
dimensions: 700x 2700 mmelevation from current floor level: 0 mm
S-SCT-03-F ekraan tootem vabade istekohtadega vagunites
screen totem of vacancydi ensions: 700x 2700 mmelevation from current floor level: 0 mm
S-SCT-01-F ekraan tootem terminali infoscreen totem terminal info
dimensions: 700x 2700 mmelevation from current floor level: 0 mm
S-SCT-02-Fekraan tootem rongigraafikud screen totem for schedulesdi ensions: 700x 2700 mm
elevation from current floor level: 0 mm
S-SCT-03-Fekraan tootem vabade istekohtadega vagunites screen totem of vacancydimensions: 700x 2700 mmelevation from current floor level: 0 mm
S-SCT-03-Fekraan tootem vabade istekohtadega vagunites
screen totem of vacancydi ensions: 700x 2700 mm
elevation from current floor level: 0 mm
S-SCT-03-Fekraan tootem vabade istekohtadega vagunites screen totem of vacancydimensions: 700x 2700 mm
elevation from current floor level: 0 mm
S-SGN-03-W teeviit seinakinnitus
directional signage walldimension : 1200x 700 mmelevati n from current floor level: 500 mm
S-SGN-03-Wteeviit seinakinnitus directional signage walldimension : 1200x 700 mmelev tion from current floor level: 500 mm
S-CL-01-W digitaalne kelldigital clock
dimensions: 770x 200 mmelevation from current floor level: 20 mm
S-CL-01-Wdigitaalne kell digital clockdimensions: 770x 200 mmelevation from current floor level: 20 mm
S-CL-01-W digitaalne kell digital clockimensions: 770x 200 mmelevation from current floor level: 20 mm
S-CL-01-W digitaalne kelll cloc dimensions: 770x 200 mmelevation from current floor level: 20 mm
S-SCR-55-C ekraan 55"single screen 55" dimensions: 1298x 730 mmelevation from current floor level: 2800 mm
S-CL-01-W digitaalne kelll cloc dimensions: 770x 200 mmelevation from current floor level: 20 mm
S-CL-01-Wdigitaalne kell digital clockimensions: 770x 200 mmelevation from current floor level: 20 mm
S-CL-01-Wdigitaalne kell
digital clockimensions: 770x 200 mm
elevation from current floor level: 20 mm
S-CL-01-W digitaalne kelll cloc
dimensions: 770x 200 mmelevation from current floor level: 20 mm
S-CL-01-Wdigitaalne kell digital clockimensions: 770x 200 mmelevation from current floor level: 20 mm
S-PLD-02-W platvormi ekraan 2xl tform display 2x
dimensions: 1600x 700 mmelevation from current floor level: 2450 mm
S-PLD-02-W platvormi ekraan 2xfor display 2x
dimensions: 1600x 700 mmelevation from current floor level: 2700 mm
S-PLD-02-W platvormi ekraan 2xfor display 2xdimensions: 1600x 700 mm
elevation from current floor level: 2750 mm
S-CL-01-W digitaalne kelll cloc
dimensions: 770x 200 mmelevation from current floor level: 20 mm
S-CL-01-Wdigitaalne kell digital clockdimensions: 770x 200 mmelevation from current floor level: 20 mm
S-PLD-02-W platvormi ekraan 2x platform display 2xdimensions: 1600x 700 mmelevation from current floor level: 2750 mm
S-PLD-02-Wplatvormi ekraan 2x platform display 2xdimensions: 1600x 700 mm
elevation from current floor level: 2750 mm
S-PLD-02-Wplatvormi ekraan 2x platform display 2xdimensions: 1600x 700 mmelevation from current floor level: 2750 mm
S-PLD-02-W platvormi ekraan 2x platform display 2xdimensions: 1600x 700 mmelevation from current floor level: 2750 mm
S-PLD-02-W platvormi ekraan 2xfor display 2x
dimensions: 1600x 700 mmelevation from current floor level: 2750 mm
S-CL-01-Wdigitaalne kell digital clockimensions: 770x 200 mm
elevation from current floor level: 20 mm
S-PLD-02-Wplatvormi ekraan 2x platform display 2xdimensions: 1600x 700 mmelevation from current floor level: 2750 mm S-SGN-01-Wraudteejaama nime silt
station name signdime sions: 2760x 700 mm
elevation from current floor level: 2750 mm
S-SGN-01-W
raudteejaama nime silt station name signdime sions: 2760x 700 mmelevation from current floor level: 2750 mm
S-SGN-01-Wraudteejaama nime silt station name signdimensions: 2760x 700 mm
elevation from current floor level: 2750 mm
S-SGN-01-Wraudteejaama nime silt station name signdime sions: 2760x 700 mm
elevation from current floor level: 2750 mm
S-PLD-02-Wplatvormi ekraan 2x platform display 2xdimensions: 1600x 700 mm
elevation from current floor level: 2750 mm
S-PLD-02-W platvormi ekraan 2x platform display 2xdimensions: 1600x 700 mmelevation from current floor level: 2750 mm
S-SGN-05-W silt - väljapääs sign - exitdimensions: 1500x 650 mmelevation from current floor level: 2765 mm
S-SGN-06-W silt - platvormilesign - to platfdimensions: 1550x 380 mm
elevation from current floor level: 2750 mm
S-SGN-06-Wsilt - platvormile sign - to platformdimensions: 1500x 380 mmelevation from current fl or level: 2750 mm
S-SGN-05-W silt - väljapääs
sign - exitdimensions: 1500x 650 mmelevation from current floor level: 2760 mm
S-SGN-05-Wsilt - väljapääs sign - exitdimensions: 1500x 650 mmelevation from current floor level: 2770 mm
S-SGN-06-Wsilt - platvormile sign - to platformdimensions: 1500x 380 mm
elevation from current floor level: 2760 mm
S-SGN-02-W platvormi silt platform signdimensions: 500x 700 mmelev tion fr m current floor level: 2750 mm
S-SGN-06-Wsilt - platvormile sign - to platformdimensions: 1500x 380 mm
elevation from current floor level: 2760 mm
S-SGN-06-W silt - platvormile sign - to platformdimensions: 1500x 380 mmelevation from current floor level: 2760 mm
S-SGN-06-Wsilt - platvormile sign - to platformdimensions: 1500x 380 mmelevation from current floor level: 2760 mm
S-SGN-06-Wsilt - platvormile sign - to platformdimensions: 1500x 380 mm
elevation from current floor level: 2760 mm
S-SGN-05-Wsilt - väljapääs sign - exitdimensions: 1900x 650 mmelevation from current floor level: 2740 mm
S-SGN-06-W silt - platvormilegn - to platform
dimensions: 1900x 700 mmelevation from current floor level: 2750 mm
S-SGN-11-Wsilt pakihoid sign - luggagedimensions: 1200x 350 mmelevation from current floor level: 2400 mm
S-SGN-11-Wsilt pakihoid sign - luggagedimensions: 1200x 350 mmelevation from current floor level: 2400 mm
S-SGN-11-Wsilt pakihoid sign - luggagedimensions: 1200x 350 mm
elevation from current floor level: 2400 mm
S-SGN-05-W
silt - väljapääs sign - exitdimensions: 1900x 650 mmelevation from current floor level: 2770 mm
S-SGN-06-W silt - platvormilegn - to platform
dimensions: 1950x 430 mmelevation from current floor level: 2770 mm
S-SGN-06-Wsilt - platvormile sign - to platformdimensions: 1900x 450 mmelevation from current floor level: 2760 mm
S-SGN-05-Wsilt - raudteejaama
sign - to terminaldimensions: 1700x 650 mm
elevation from current floor level: 2600 mm
S-SGN-05-W silt - väljapäässign - exit
dimensions: 1900x 650 mmelevation from current floor level: 2770 mm
S-SGN-06-W silt - platvormilegn - to platform
dimensions: 1950x 450 mmelevation from current floor level: 2750 mm
S-SGN-06-Wsilt - platvormile sign - to platformdimensions: 1900x 380 mm
elevation from current floor level: 2770 mm
S-SGN-06-W silt - platvormilegn - to platform
dimensions: 1900x 380 mmelevation from current floor level: 2770 mm
S-SGN-24-Wsilt - ainult evak väljapääs sign - evac exit onlydimensions: 1900x 660 mm
elevation from current floor level: 2750 mm
S-SGN-24-Wsilt - ainult evak väljapääs sign - evac exit onlydimensions: 1900x 660 mmelevation from current floor level: 2750 mm
S-PLD-02-Wplatvormi ekraan 2x platform display 2xdimensions: 1600x 700 mm
elevation from current floor level: 2750 mm
S-PLD-02-Wplatvormi ekraan 2x platform display 2xdimensions: 1600x 700 mm
elevation from current floor level: 2750 mm
S-SGN-02-W platvormi silt platform signdimensions: 500x 700 mmelev tion fr m current floor level: 2750 mm
S-SGN-02-W platvormi siltfor sign dimensions: 500x 700 mmelevation from current floor level: 2750 mm
S-SGN-05-Wsilt - väljapääs sign - exitdimensions: 1600x 650 mm
elevation from current floor level: 2770 mm
S-SGN-06-W silt - platvormilegn - to platform
dimensions: 1600x 380 mmelevation from current floor level: 2770 mm
S-SGN-06-W silt - platvormilegn - to platform
dimensions: 1600x 380 mmelevation from current floor level: 2770 mm
S-SGN-06-W silt - platvormilegn - to platform
dimensions: 1600x 380 mmelevation from current floor level: 2770 mm
S-SGN-05-W silt - väljapääs sign - exitdimensions: 1600x 650 mmelevation from current floor level: 2770 mm
S-SGN-05-W silt - väljapäässign - exit
dimensions: 1600x 650 mmelevation from current floor level: 2770 mm
S-SGN-05-W silt - väljapäässign - exit
dimensions: 1600x 650 mmelevation from current floor level: 2770 mm
S-SGN-06-W silt - platvormilegn - to platformdimensions: 1600x 380 mm
elevation from current floor level: 2770 mm
S-SGN-24-Wsilt - ainult evak väljapääs sign - evac exit onlydimensions: 1310x 450 mmelevation from current floor level: 2770 mm
S-SGN-10-Csilt - platvormile / väljapääs silt - to platfform / exitdimensions: 1700x 700 mmelevation from current floor level: 2450 mm
S-SGN-10-Csilt - platvormile / väljapääs silt - to platfform / exitdimensions: 1700x 700 mmelevation from current floor level: 2450 mm
S-SGN-05-Wsilt - väljapääs sign - exitdimensions: 1600x 650 mm
elevation from current floor level: 2770 mm
S-SGN-06-W silt - platvormilegn - to platformdimensions: 1600x 380 mm
elevation from current floor level: 2770 mm
S-SGN-05-Wsilt - väljapääs sign - exitdimensions: 1600x 650 mmelevation from current floor level: 2770 mm
S-SGN-06-Wsilt - platvormile sign - to platformdimensions: 1600x 380 mmelevation from current fl or level: 2770 mm
S-SGN-05-Wsilt - väljapääs sign - exitdimensions: 1600x 650 mmelevation from current floor level: 2770 mm
S-SGN-06-W silt - platvormilegn - to platform
dimensions: 1600x 380 mmelevation from current floor level: 2770 mm
S-SGN-05-W silt - väljapääsgn - exit
dimensions: 1600x 650 mmelevation from current floor level: 2770 mm
S-SGN-06-Wsilt - platvormile sign - to platformdimensions: 1600x 380 mmelevation from current floor level: 2770 mm
S-SGN-06-W silt - platvormile sign - to platformdimensions: 1900x 380 mmelevation from current floor level: 2750 mm
S-SGN-05-W silt - väljapäässign - exit
dimensions: 1700x 650 mmelevation from current floor level: 2750 mm
S-SGN-06-Wsilt - platvormile sign - to platformdimensions: 1900x 380 mmelevation from current floor level: 2750 mm
S-SGN-05-W silt - väljapäässign - exit
dimensions: 1700x 650 mmelevation from current floor level: 2750 mm
S-SCT-03-F ekraan tootem vabade istekohtadega vagunitesscreen totem f v cancy
dimensions: 700x 2700 mmelevation from current floor level: 0 mm
S-SCT-02-Fekraan tootem rongigraafikud screen totem for schedulesdimensions: 700x 2700 mm
elevation from current floor level: 0 mm
S-SCT-01-Fekraan tootem terminali info screen totem terminal infodi ensions: 700x 2700 mmelevation from curr nt floor level: 0 mm
S-SCT-03-Fekraan tootem vabade istekohtadega vagunites screen totem of vacancydi ensions: 700x 2700 mmelevation from current floor level: 0 mm
S-SCT-03-F ekraan tootem vabade istekohtadega vagunitesscreen totem of vacancy
dimensions: 700x 2700 mmelevation from current floor level: 0 mm
S-SGE-01-W raudteejaama sissepääsu silts ation entranc sign
dimensions: 7635x 600 mmelevation from current floor level: 3372 mm
S-CL-01-Wdigitaalne kell digital clockdimensions: 770x 200 mm
elevation from current floor level: 20 mm
S-PLD-02-W platvormi ekraan 2xfor display 2xdimensions: 1600x 700 mm
elevation from current floor level: 2750 mm
S-PLD-02-Wplatvormi ekraan 2x platform display 2xdimensions: 1600x 700 mm
elevation from current floor level: 2750 mm
S-CL-01-W digitaalne kell digital clockdimensions: 770x 200 mmelevation from current floor level: 20 mm
S-SCR-55-C ekraan 55"
single screen 55"dimensions: 1298x 730 mmelevation from current floor level: 2400 mm
S-SCR-55-C ekraan 55"
single screen 55"dimensions: 1298x 730 mmelevation from current floor level: 2800 mm
S-SCR-55-C ekraan 55"
single screen 55"dimensions: 1298x 730 mmelevation from current floor level: 2800 mm
S-SGN-22-W silt - sissepääsgn - entrance
dimensions: 1950x 800 mmelevation from current floor level: 1400 mm
S-SGN-23-Wsilt - väljapääs sign - exitdimensions: 1950x 800 mm
elevation from current floor level: 1400 mm
S-CL-01-Wdigitaalne kell digital clockdimensions: 770x 200 mm
elevation from current floor level: 20 mm
S-SGN-29B-W silt liftgn lift
dimensions: 1250x 350 mmelevation from current floor level: 2200 mm
CW-2 EGR-2-L AR-32-02
CW-3 EGR-2-L
AR-32-02
CW-1 EGR-2-L AR-32-02
C W
-4 3
EW -2
2 AR
-32 -24
CW-44 EW-22 AR-32-24
CW-42 EW-22
AR-32-24
C W
-4 1
EW -2
2 AR
-32 -24
CW-38 EW-22 AR-32-10
CW-40 EW-22 AR-32-10C
W -8
5 EW
-2 2
AR -32
-17
CW-86 EW-22 AR-32-17CW-46
EW-21 AR-32-11
CW-52 EW-21 AR-32-11
C W
-5 1
EW -2
1 AR
-32 -11
CW-50 EW-21 AR-32-11
CW-49 EW-21 AR-32-11
CW-48 EW-21
AR-32-11
CW-82 EW-22 AR-32-17
C W
-4 7
EW -2
1 AR
-32 -11
CW-84 EW-22 AR-32-17
CW-45 EW-21
AR-32-11
C W
-5 4
EW -2
0 AR
-32 -12
CW-55 EW-20 AR-32-12
C W
-5 7
EW -2
2 AR
-32 -13
CW-58 EW-22 AR-32-13
CW-62 EW-22 AR-32-13
CW-59 EW-22
AR-32-13
CW-60 EW-22 AR-32-13
CW-58 EW-22 AR-32-13
CW-79 EW-22 AR-32-16
CW-80 EW-22 AR-32-1
CW-78 EW-22AR-32-16
CW-19 EW-10 AR-32-06
CW-80 EW-22 AR-32-16
CW-81 EW-22AR-32-16
CW-78 EW-22 AR-32-16
CW-80 EW-22 AR-32-16
CW-18 EW-11 AR-32-06
CW-75 EW-22 AR-32-15
CW-76 EW-22 AR-32-15
CW-74 EW-22 AR-32-15
CW-9 EW-11 AR-32-04
CW-76 EW-22 AR-32-15
CW-77 EW-22 AR-32-15
CW-76 EW-22 AR-32-15
CW-74 EW-22AR-32-15
CW-70 EW-22 AR-32-14
CW-69 EW-22AR-32-14
CW-68 EW-22 AR-32-14
CW-72 EW-21 AR-32-14
CW-73 EW-21 AR-32-14
CW-71 EW-21 AR-32-14
CW-91 IW-30 AR-32-17
CW-80-B EW-11 AR-32-16
CW-61 EW-20 AR-32-13
CW-66 EW-20 AR-32-13
CW-63 EW-20 AR-32-13 CW-65
EW-20 AR-32-13
C W
-5 6
EW -2
0 AR
-32 -12
CW-99 EW-20 AR-32-20
CW-105 IW-30 AR-32-21
CW-106 IW-30AR-32-21
CW-108 IW-30 AR-32-21
C W
-1 01
IW -3
0 AR
-32 -20
CW-102 IW-30 AR-32-20
CW-104 IW-30
AR-32-21
CW-114IW-30
AR-32-22
CW -11
5 IW
-3 0
AR-32- 22
CW-89 EW-20AR-32-17
CW-109 EW-20 AR-32-21
CW-76B EW-11 AR-32-15
CW-90 EW-20AR-32-17
B=1900 H=2700
ED -1
_1 9x
27 >1
G- 00
6- 1
B=1500 H=2700
ED -1
_1 5x
27
>1 G-
00 4-
1
ID-15-01 >1G-0013-1
B= 12
10 H=
23 50
EI30 SH=0
ID -1
1- 07
>1 G-
00 14
-2
B=1650
H=2180
EI 30
SH =0
ID -1
1- 07
>1 G-
00 13
-2
B=1650 H=2180
EI 30SH
=0
B= 16
00 H=
27 00
ED-1_16x27 >1G-007-1
AV A B=1150
H=2100
SH =0
TK / FE
TK / FETK /
FE
TK /
FE
TK / FE
TK /
FE
TK / FE
TK /
FE
TK /
FE
TK / FE
TK / FE
A2.1istumispink bench
A2.1istumispink bench
A2.1 istumispinkbench
A2.2 istumispink bench
A2.1istumispink bench
A2.2istumispink bench
A2.1istumispink bench
A2.2istumispink bench
A2.2 istumispink
bench A2.1istumispink
benchA2.2istumispink bench
A2.1istumispink bench
A2.2istumispink bench
A2.1istumispink bench
A2.1istumispink bench
A2.2 istumispinkbench
A2.2 istumispinkbench
A2.1 istumispinkbench
A2.2istumispink bench
A2.1istumispink bench
A2.2istumispink bench
A2.1istumispink bench
A2.1 istumispink bench
A2.2 istumispink
bench A2.2
istumispink bench
A2.1 istumispink bench
A2.2 istumispink bench
A2.1 istumispink
bench
A2.1 istumispinkbench
A2.2 istumispinkbenchA2.2istumispink
bench A2.1istumispink bench
A2.2istumispink bench
A2.1istumispink bench
A2.1 istumispinkbench
A2.2 istumispinkbench
A2.1istumispink bench
A2.2istumispink bench
A2.1 istumispinkbench
A2.2 istumispinkbench
A2.2 istumispink
bench
A2.1 istumispink bench
A2.2 istumispinkbench
A2.2 istumispinkbench
A2.1istumispink bench
A2.2istumispink
bench
A2.2 istumispinkbench
A2.2 istumispinkbench
A2.1istumispink bench
A2.2istumispink bench
A2.2istumispink bench
A2.2istumispink bench
A2.2istumispink bench
A2.2 istumispinkbench
A2.2 istumispinkbench
A2.2 istumispinkbench
A2.1istumispink bench
A2.2 istumispinkbench
A2.1 istumispinkbench
A2.2 istumispinkbenc
h
A2.1 istumispink
bench
A2.2 istumispink
bench
A2.1istumispink bench
A2.1 istumispink
bench
A2.2istumispink bench
A2.2 istumispinkbench
A2.2istumispink bench
A2.1 istumispinkbench
A2.1 istumispink
bench
A2.1 istumispink
bench
A2.2istumispink bench
A2.1 istumispinkbench
A2.2 istumispinkbench
A2.1istumispink
bench A2.2istumispink bench
A2.2istumispink bench
A2.2 istumispink
bench
A2.2 istumispink
bench
A2.2 istumispinkbench
A2.2 istumispinkbench
A2.2 istumispinkbenc
h A2.2 istumispinkbench
A2.2 istumispinkbench
A2.2istumispink bench
A2.2istumispink bench
A2.2 istumispinkbench
A2.1istumispink bench
A2.1istumispink bench
A2.1istumispink bench
T3 piire / railingIA-7_R-02
T3piire / railing IA-7_R-02
T3 piire / railing IA-7_R-02
S-DSC-01-Pplatvormi ekraan 2x platform display 2xdimensions: 1560x 700 mmelev tion fr m current floor level: -150 mm
S-PNP-01-F platvormi tähisega postplatform number post
dimensions: 500x 2700 mmelevation from current floor level: -150 mm
S-SGN-03-Fteeviit post directional signage postdimensio s: 1200x 700 mmelev tion from current floor level: -150 mm
S-SCT-01-F ekraan tootem terminali info
screen totem terminal infodimensions: 700x 2700 mel vation from current floor level: -150 mm
S-SCT-02-Fekraan tootem rongigraafikud screen totem for schedulesdimensions: 700x 2700 mmelevation from current floor level: -150 mm
S-PNP-01-Fplatvormi tähisega post platform number postdime sions: 500x 2700 mm
elevation from current floor level: -150 mm
S-SGN-03-F teeviit postdirectional signage post dimensions: 1200x 700 mmelevation from current floor level: -150 mm
S-SCT-01-Fekraan tootem terminali info screen totem terminal infodi ensions: 700x 2700 mm
elevation from current floor level: -150 mm
S-SCT-02-F ekraan tootem rongigraafikud screen totem for schedulesdi ensions: 700x 2700 mmelevation from current floor level: -150 mm
OL-1 platvormi postvalgusti
platform light post
OL-1 platvormi postvalgusti platform light post
OL-1 platvormi postvalgusti
platform light post
OL-1 platvormi postvalgustifor light post
OL-1 platvormi postvalgusti
platform light post
OL-1 platvormi postvalgusti platform light post
OL-1 platvormi postvalgusti platform light postOL-1
platvormi postvalgusti platform light post
OL-1 platvormi postvalgusti
platform light post
L-11 pergola LED pergola LED
L-11 pergola LED pergola LED
L-11 pergola LED pergola LED
L-11pergola LED pergola LED
L-11pergola LED pergola LED
L-11pergola LED pergola LED
L-11 pergola LED
L-11 pergola LED pergola LED
L-11 pergola LED pergola LED
L-11 pergola LED pergola LED
L-11 pergola LED pergola LED
L-4.8.3pergola LED pergola LED
L-11 pergola LED
L-11 pergola LED
L-11 INTERIORpergola LED pergola LED
L-11 INTERIOR pergola LED pergola LED
L-11 INTERIORpergola LED pergola LED
L-11 INTERIORpergola LED
pergola LED L-11 INTERIORpergola LED
pergola LED
L-11 pergola LED pergola LED
L-11pergola LED
pergola LED L-11pergola LED
pergola LED L-11 pergola LED
L-11 pergola LED pergola LED
L-11 pergola LED
L-11 INTERIOR pergola LED
L-11 INTERIOR pergola LED
L-11 INTERIOR pergola LED pergola LED
L-11 pergola LED pergola LED
L-11 pergola LED pergola LED
L-11 pergola LED pergola LED
L-11 pergola LED
L-11 pergola LED
L-11 pergola LED
L-11 pergola LED
L-11pergola LED pergola LED
L-11pergola LED pergola LED
L-11 pergola LED pergola LED
L-11 pergola LED pergola LED
L-11 pergola LED pergola LED
L-11 pergola LED pergola LED
L-11 INTERIORpergola LED pergola LED L-11 INTERIOR
pergola LED pergola LED
L-11 INTERIOR pergola LED
L-11 INTERIOR pergola LED
L-11 pergola LED
L-11pergola LED pergola LED
-11pergola LED pergola LED
L-11 pergola LED pergola LED
L-11 pergola LED pergola LED
L-11 pergola LED pergola LED
L-11 pergola LED pergola LED
L-11 pergola LED pergola LED
L-11 pergola LED pergola LED
L-11 pergola LED
L-11 pergola LED
L-11 pergola LED
L-11pergola LED pergola LED
L-11pergola LED pergola LED
L-11pergola LED pergola LED
L-11 pergola LED pergola LED
L-11 pergola LED pergola LED
L-11 INTERIOR pergola LED
L-11 INTERIOR pergola LED pergola LED
L-11 INTERIOR pergola LED
L-11 pergola LED pergola LED
L-11 pergola LED
L-11 pergola LED
L-11 INTERIOR pergola LED
OL-2 platvormi kohtvalgusti
platform spotlight
OL-2 platvormi kohtvalgustiplatform spot ight
OL-2 platvormi kohtvalgusti
platform spotlight
OL-2 platvormi kohtvalgusti
platform spotlight
OL-2platvormi kohtvalgusti platform spotlight
OL-2 platvormi kohtvalgusti
platform spotlight
OL-2 platvormi kohtvalgusti platform spotlight
OL-2 platvormi kohtvalgustifor sp tlight
OL-2 platvormi kohtvalgustifor sp tlight
OL-2 platvormi kohtvalgusti platform spotlight
OL-2platvormi kohtvalgusti platform spotlight
OL-2 platvormi kohtvalgusti
platform spotlight
OL-2 platvormi kohtvalgusti
platform spotlight
OL-2 platvormi kohtvalgustiplatform spot ight
OL-2 platvormi kohtvalgustiplatform spot ight
OL-2platvormi kohtvalgusti platform spotlight
OL-2 platvormi kohtvalgusti
platform spotlight
OL-2 platvormi kohtvalgusti
platform spotlight
OL-2 platvormi kohtvalgusti platform spotlight
OL-2 platvormi kohtvalgustifor sp tlight
OL-2 platvormi kohtvalgusti platform spotlight
OL-2platvormi kohtvalgusti platform spotlight
OL-2 platvormi kohtvalgusti platform spotlight
OL-2 platvormi kohtvalgusti
platform spotlight
OL-2 platvormi kohtvalgusti
platform spotlight
OL-2platvormi kohtvalgusti platform spotlight
OL-2 platvormi kohtvalgustiplatform spot ight
OL-2 platvormi kohtvalgustiplatform spot ight
OL-2platvormi kohtvalgusti platform spotlight
OL-2 platvormi kohtvalgusti
platform spotlight
OL-2 platvormi kohtvalgustiplatform spot ight
OL-2 platvormi kohtvalgusti
platform spotlight
OL-2 platvormi kohtvalgusti platform spotlight
OL-2 platvormi kohtvalgustiplatform spot ight
OL-2 platvormi kohtvalgusti platform spotlight
OL-2 platvormi kohtvalgusti platform spotlight
OL-2 platvormi kohtvalgustiplatform spot ight
OL-2 platvormi kohtvalgusti platform spotlight
OL-2 platvormi kohtvalgusti
platform spotlight
OL-2 platvormi kohtvalgustiplatform spot ight
OL-2 platvormi kohtvalgusti
platform spotlight
OL-2 platvormi kohtvalgusti
platform spotlight
OL-2 platvormi kohtvalgustiplatform spot ight
OL-2 platvormi kohtvalgusti
platform spotlight
OL-2 platvormi kohtvalgusti
platform spotlight
OL-2 platvormi kohtvalgustiplatform spot ight
OL-2 platvormi kohtvalgusti
platform spotlight
OL-2 platvormi kohtvalgusti platform spotlight
OL-1 platvormi postvalgusti
platform light post
OL-1 platvormi postvalgustiplatform light po
OL-1 platvormi postvalgustifor light post
OL-1 platvormi postvalgusti platform light post
OL-1 platvormi postvalgusti
platform light post
OL-1 platvormi postvalgusti
platform light post
OL-1 platvormi postvalgustil tform light post
OL-1 platvormi postvalgusti
platform light post
OL-1 platvormi postvalgusti platform light post
OL-1platvormi postvalgusti platform light post
OL-1 platvormi postvalgustiplatform light po
OL-1 platvormi postvalgusti
platform light postOL-1 platvormi postvalgustiplatform light po
OL-2 platvormi kohtvalgusti
platform spotlight
OL-1 platvormi postvalgustifor light post
OL-1platvormi postvalgusti platform light post
OL-1 platvormi postvalgusti
platform light post
OL-1 platvormi postvalgusti
platform light post
OL-1 platvormi postvalgustiplatform light poOL-1
platvormi postvalgusti platform light post
OL-1platvormi postvalgusti platform light post
OL-1 platvormi postvalgusti platform light post
OL-1 platvormi postvalgustifor light post
OL-1 platvormi postvalgusti
platform light post
OL-1platvormi postvalgusti platform light post
OL-1 platvormi postvalgustiplatform light po
OL-1 platvormi postvalgusti
platform light post OL-1platvormi postvalgusti
platform light post OL-1
platvormi postvalgusti platform light post
OL-1 platvormi postvalgustiplatform light po
OL-1 platvormi postvalgusti
platform light post
OL-1 platvormi postvalgusti
platform light post OL-1
platvormi postvalgustifor light post OL-1
platvormi postvalgusti platform light post
OL-1 platvormi postvalgusti
platform light post
OL-1 platvormi postvalgustiplatform light po
OL-1 platvormi postvalgusti
platform light post
OL-1 platvormi postvalgusti
platform light post
OL-1 platvormi postvalgustiplatform light po
OL-1 platvormi postvalgusti platform light post
OL-1 platvormi postvalgusti platform light post
OL-1 platvormi postvalgustifor light post
OL-1 platvormi postvalgusti platform light post
OL-1 platvormi postvalgusti platform light post
OL-1 platvormi postvalgustil tform light post OL-1platvormi postvalgusti
platform light post
OL-1 platvormi postvalgusti
platform light post
OL-1 platvormi postvalgusti
platform light post
OL-1 platvormi postvalgustiplatform light po
OL-1 platvormi postvalgusti
platform light post
OL-4 laevalgusti ceiling light
OL-4 laevalgusti ceiling light
OL-1platvormi postvalgusti
platform light post
OL-1 platvormi postvalgusti platform light post
OL-1platvormi postvalgusti
platform light post
OL-1 platvormi postvalgustifor light post
S-PNP-01-F platvormi tähisega postfor numb r post
dimensions: 500x 2700 mmelevation from current floor level: -150 mm
S-SGN-03-F
teeviit post directional signage postdimension : 1200x 700 mmelevati n from current floor level: -150 mm
S-SCT-01-F ekraan tootem terminali infoscreen totem terminal info
dimensions: 700x 2700 mmelevation from current floor level: -150 mm
S-SCT-02-Fekraan tootem rongigraafikud screen totem for schedulesdi ensions: 700x 2700 mmelevation from current floor level: -150 mm
S-DSC-01-P platvormi ekraan 2x platform display 2xdimensions: 1560x 700 mmelevation from current floor level: -150 mm
S-PNP-01-F platvormi tähisega post
platform number postdime sions: 500x 2700 mmelevation from current floor level: -150 mm
S-SGN-03-F teeviit postdirectional signage post dimensions: 1200x 700 mmelevation from current floor level: -150 mm
S-SCT-01-F ekraan tootem terminali infoscreen otem terminal infodimensions: 700x 2700 m
elevation from current floor level: -150 mm
S-SCT-02-Fekraan tootem rongigraafik d
screen totem for schedulesdimensions: 700x 2700 mm
elevation from current floor level: -150 mm
S-SCT-01-F ekraan tootem terminali info screen totem terminal infodi ensions: 700x 2700 mmelevation from curr nt floor level: -150 mm
S-SCT-02-Fekraan tootem rongigraafikud screen totem for schedulesdimensions: 700x 2700 mmelevation from current floor level: -150 mm
S-SGN-03-F teeviit postdirectional signage post dimensions: 1200x 700 mmelevation from current floor level: -150 mm
S-SCT-01-Fekraan tootem terminali info screen totem terminal infodimensions: 700x 2700 mel vation from current floor level: -150 mm
S-SCT-02-Fekraan tootem rongigraafikud screen totem for schedulesdi ensions: 700x 2700 mmelevation from current floor level: -150 mm
S-DSC-01-P platvormi ekraan 2xfor display 2x
dimensions: 1560x 700 mmelevation from current floor level: -150 mm
S-DSC-01-P platvormi ekraan 2x platform display 2xdimensions: 1560x 700 mmelev tion fr m current floor level: -150 mm
A2.2istumispink bench
S-PNP-01-Fplatvormi tähisega post platform number postdimensions: 500x 2700 mm
elevation from current floor level: -150 mm
S-PNP-01-F
platvormi tähisega post platform number postdime sions: 500x 2700 mmelevation from current floor level: -150 mm
EWR-1 ID: 15
pikkus / length: 10000 mm moodulid / modules:10
AR-41-03
FL-25 ?
FL-25
?
?
?
?
?
T7 piire / railingIA-7_R-07
B=1900 H=2700
ED -3
_1 9x
27
>1 G-
00 9-
1
B=1900 H=2700
ED -2
_H I_1
9x 27
>1 T-
00 3
EI 30
, S 20
0
B=1900 H=2700
ED -3
_1 9x
27 >1
G- 00
9- 2
B= 15
00 H=
27 00
ED-1_15x27 >1G-004-3
B= 16
00 H=
27 00
ED-1_16x27 >1G-012-1
ID -1
5- 01
>1 G-
00 15
-1
B=1210 H=2350EI
30 SH
=0
B= 16
00 H=
270 0
ED-1_16x27 >1G-007-1
B= 16
00 H=
27 00
ED-1_16x27
>1G-007-3
B= 16
00 H=
27 00
ED-1_16x27 >1G-007-4
ID -1
5- 01
>1 G-
00 14
-1
B=1210 H=2350EI
30 SH
=0
B=1900 H=2700
ED -1
_1 9x
27 >1
G- 00
7- 6
ID -0
5- 07
>1 G-
00 8-
2
B=910 H=2350
EI 30
SH =0
ED -1
_1 9x
27 >1
G- 00
6- 1
B=1500 H=2700
ED -1
_1 5x
27
>1 G-
00 4-
2
ED -1
_1 5x
27
>1 G-
00 4-
1
B= 16
00
H= 27
00
ED-1_16x27 >1G-012-1
B= 16
00 H=
27 00
ED-1_16x27 >1G-012-5
B= 10
00 H=
27 00
ED-8_HI_10x27 >1G-008-1
B= 12
10
ID -1
1- 07
>1 G-
00 14
-2
EI 30
SH =0
ID -1
1- 07
>1 G-
00 13
-2
EI 30SH
=0
B= 19
40 H=
28 00
ED-1_HI_19x28 >1G-001-1
B= 16
00 H=
27 00
B= 13
50 H=
26 40
ED-6_13x27 >1G-007-5
AV A
?
EW-50
EW -50
EW-50
IW- 07
FL-261:26
1:1 06
1:26
P LA
TF OR
M GA
LL ER
Y ON
A XI
S D
AN D
F SE
CT IO
N 1 A
R- 31
-3 0
P LA
TF OR
M GA
LL ER
Y ON
A XI
S D
AN D
F SE
CT IO
N 1 A
R- 31
-3 0
C W
-3 7
EW -2
2 AR
-32 -10T1
trepp stairs
1:33
1:33
1:5 2
1:5 2
1:1 18
1:1 18
1:58
1:1 23
1:32
1:32
1:1 23
1:32
1:32
1:58
1:5 4
1:5 4
1:561:56
1:5 4
1:5 4
1:58
1:1 19
1:1 19
1:32
:32
1:25
1:37
1:25
1:5 9
1:33
1:46
1:18
1:18
1:5 0
1:5 0
1:5 9
1:2 8
1:2 8
1:5 7
AR-31-32
CW-64 EW-20 AR-32-13
L-12 pergola LED
L-12 pergola LED
L-12 pergola LED
L-12 pergola LED
Reisijate platvormi serva turvaala fragment Passenger platform edge security area fragment
B=1 600
H=2 700
ED-1_16x27 >1G-012-4
Reljeefne kombatav infopind Embossed tactile information surface
Mürasein klaasist, h = 2.0 m rööpa pealt Vt. sõlme AR-6-05 Glass noise barrier, h = 2.0 m from top of rail See detail AR-6-05
Mürasein klaasist jätkub 50 m h = 1.8 m. Lahendada raudtee projekti osana. The glass noise barrier
continues for 50 m h = 1.8 m. To be resolved within the
railway project.
Mürasein klaasist jätkub. 100m h=1.5 m. Lahendada raudteeprojekti osana. The glass noise barrier continues for 100m h=1.5 m. To be resolved within the
railway project
Mürasein klaasist jätkub. 100m h=1.5 m. Lahendada raudteeprojekti osana. The glass noise barrier continues for 100m h=1.5 m. To be resolved within the
railway project
S-STP-01-Fraudteejaama nimega post station name postdime sions: 920x 2700 mm
elevation from current floor level: -150 mm
S-STP-01-F raudteejaama nimega posts ation name post
dimensions: 920x 2700 mmelevation from current floor level: -150 mm
EWR-1 pikkus / length: 11000 mm
moodulid / modules:11
AR-41-03
OL-1 platvormi postvalgusti platform light post
OL-1 platvormi postvalgusti platform light post
1:20
S-STP-01-F raudteejaama nimega post
station name postdime sions: 920x 2700 mmelev tion from current floor level: -150 mm
1:20
1:20
1:20
1:20
1:20
1:20
EWR-1 pikkus / length: 1200 mm
moodulid / modules:1 AR-41-03
EWR-1 pikkus / length: 2500 mm
moodulid / modules:3 AR-41-03
EWR-1
pikkus / length: 1500 mm moodulid / modules:2
AR-41-03
EWR-1 pikkus / length: 1500 mm
moodulid / modules:2 AR-41-03
1:20
Evakuatsioon suunatud raudtee hooldusteedele. Lahendatakse raudtee
projektiga Evacuation is directed to the railway maintenance road. The solution ill be
provided within the railway project.
Mürasein klaasist h = 1.8 m. Vt. sõlme AR-6-05 Glass noise barrier, h = 1.8 m. See detail AR-6-05
Mürasein klaasist jätkub 50 m h = 1.8 m. Lahendada raudtee projekti osana. The glass noise barrier continues for 50 m h = 1.8 m.
To be resolved within the railway project.
Mürasein klaasist, h = 2.0 m rööpa pealt Vt. sõlme AR-6-05
Glass noise barrier, h = 2.0 m from top of rail See detail AR-6-05
Mürasein klaasist, h = 2.0 m rööpa pealt Vt. sõlme AR-6-05
Glass noise barrier, h = 2.0 m from top of rail See detail AR-6-05
1:4 0 1:4
0 1:4
0
1:4 0+0.756
1:4 0
1:40
1:4 0
1:40
1:4 0
1:4 0
+0.740
+0.715
1:4 0
1:4 0
+0.665
+0.760
1:4 0
1:4 0
+0.716
+0.730
+0.730
+0.716
+0.750
+0.750
+0.750
+0.750
+0.750 +0.750
+0.750
+0.715
+0.615 +0.615
+0.715
+0.715
+0.740
+0.740
+0.612 +0.750
+0.727
+0.740
+0.711
+0.711
+0.750
+0.710
+0.740
+0.740
+0.710
+0.610+0.610
+0.730
+0.710
+0.750
+0.750
1:4 0 1:4
0 1:4
0
1:4 0
1:4 0
+0.715
+0.740
+0.740
1:40
1:4 0
1:4 0
1:4 01:40
+0.740
+0.715
+0.667
+0.657
1:4 0
1:4 0
1:4 0
1:4 0
1:4 0
1:4 0
+0.667
+0.760
+0.657
jalgratta juhtsiin jalgratta juhtsiin
jalgratta juhtsiinjalgratta juhtsiin
jalgratta juhtsiin bicycle ramp
jalgratta juhtsiin bicycle ramp
+0.760
-1.140
A2.2istumispink bench
A2.1istumispink
bench
TK /
FE
S-STP-01-F raudteejaama nimega poststation a e post
dimensions: 920x 2700 mmelevation from current floor level: -150 mm
S-SCT-01-Fekraan tootem terminali info screen totem terminal infodi ensions: 700x 2700 mmelevation from curr nt floor level: -150 mm
OL-1 platvormi postvalgusti platform light post
OL-1 platvormi postvalgusti
platform light post
120
Kontaktliinimast Catenary mast
Tactile map 300x1500 mm
Kontaktliinimast Catenary mast
OL-1platvormi postvalgusti platform light post
Kontaktliinimast Catenary mast
Kontaktliinimast Catenary mast
200 400
S-STP-01-F raudteejaama nimega post
station name postdime sions: 920x 2700 mmelevation from current floor level: -150 mm
1G-0015 Pakihoid Luggage 16.2 m²
+0.862
+0.716
+0.852
+0.720
+0.829
+0.727
+0.725 +0.730 +0.735 +0.740 +0.745 +0.750 +0.755 +0.760
+0.842 +0.832
+0.730
+0.819 +0.810 +0.800 +0.790 +0.780 +0.770 +0.760
+0.822 +0.812 +0.800 +0.790
+0.780 +0.770 +0.760
+0.735 +0.740 +0.745 +0.750 +0.755 +0.760
+0.760
+0.760
+0.760
+0.760
+0.760
+0.760
+0.760
+0.760
+0.760
+0.760
+0.760
+0.760
+0.760
Liikumispuudega inimeste varjumisala PRM place of refuge
+0.760
+0.760
E8
E6
E5
1:5 0
1:4 6
1:40 1:4 0
+0.760
1:4 0
+0.760
+0.611
+0.760
+0.611
+0.611
Terasrestastmetega trepp Steel grating stairs
Terasrestastmetega trepp Steel grating stairs
Terasrestastmetega trepp Steel grating stairs
Terasrestastmetega trepp Steel grating stairs
Terasrestastmetega trepp Steel grating stairs
IL1
KALDLIFT INCLINED LIFT
IL3
KALDLIFT INCLINED LIFT
IL4 KALDLIFT
INCLINED LIFT
E7
ESKALAATOR ESCALATOR
ESKALAATORC TOR
LIFTELEVATOR
LIFTELEVATOR
L1
LIFT ELEVATOR
L3
OS240029
OR243503
OS240027 varasem kood / previous code OS24025
Ehitusluba nr 2312271/04506 (luba antud 30.05.2023) / Building Permit No 2312271/04506 (permit issued on 30.05.2023)
OS240025
OR243503
30+700
30+800
31+000
RW2003
OS240027 varasem kood / previous code OS24025
Ehitusluba nr 2312271/04506 (luba antud 30.05.2023) / Building Permit No 2312271/04506 (permit issued on 30.05.2023)
OS24012 Ehitusluba nr 2312271/04506 (luba antud 30.05.2023) / Building
Permit No 2312271/04506 (permit issued on 30.05.2023)
OR243503
945a
3.00
3.00
3.0 0
3.0 0
GL -0
5 I P
20
GL -0
5 I P
21
GL -0
5 I P
19
12+5012+75
13+00
13+25
13+50
13+75
14+00
14+ 25
14+ 33
12+6412+7513+00 13+25
13+50 13+75
14 +0
0
14 +2
5
14+50
14+75
15+0015+15
1.0 0
3.5 0
1.0 0
1.0 0
1.0 0
1.0 0
4.4 0
1.0 0
4.4 0
1 1
2 2
Ta as
tad a t
ug im
üü r ja
pi ire
4.50
4.55
4.6 0
4.6 5
4.7 0
4.7 5
4.8 0
4.55 4.60
4.65
4.70
4.75
4.80
4.85
4.90
4.9 5
4.95
5.00
5.0 0
5.05
5.0 5
5.10
5.1 0
5.1 5
5.15
5.20 5.2 05.25 5.2 5
5.3 05.30 5.355.35 4.2
0 4.2
5 4.3
0 4.3
5
4.4 0
4.45 4.50
4.55 4.604.65
4.65
4.65
4.70
4.70
4.704.75
4.75
4.75
4.8 0
4.80
4.80
4.8 5
4.85
4.85
4.9 0
4.90
4.90
4.9 5
4.954.95
5.0 0
5.0 5
5.1 0
7.0 57.107.15
7.20 7.25
7.85
6.45 6.50 6.55 6.60
6.65 6.70
6.75 6.80
9.65 9.70 9.75 9.80 9.85 9.90 7.1
0 7.1
5 7.2
0 7.2
5 7.3
0 7.3
5 7.4
0 7.4
5 7.5
0 7.5
5 7.6
0 7.6
5 7.7
0 7.7
5 7.8
0 7.8
5 7.9
0 7.9
5 8.0
0 8.0
5 8.1
0 8.1
5 8.2
0 8.2
5 8.3
0 8.3
5 8.4
0 8.4
5 8.5
0 8.5
5 8.6
0 8.6
5 8.7
0 8.7
5 8.8
0 8.8
5 8.9
0 8.9
5 9.0
0 9.0
5 9.1
0 9.1
5 9.2
0 9.2
5 9.3
0 9.3
5 9.4
0 9.4
5 9.5
0 9.5
5 9.6
0 9.6
5 9.7
0 9.7
5 9.8
0 9.8
5 9.9
0
7.00 7.85
7.85
7.40 7.4 0 7.40 7.4 0
6.97 6.88 6.79 6.70 6.60 6.51 6.42 6.33 6.24 6.14 6.05 5.96 5.87 5.77 5.68 5.59 5.50 5.41 5.31 5.22 5.13 5.04 4.94
5.98 6.09 6.19 6.29 6.39 6.50 6.60 6.70 6.80 6.91 7.01
6.35
6.27
6.07
5.87 5.83
5.86 5.89
5.92 5.95 5.98
4.77 4.73 4.69 4.65 4.61 4.57 4.53
5.81
00
Tööm ahtude piir
6.27
6.386.43
6.47 6.476.636.63
7.06
6.80
5.29
4.70
7.06
5.25
5.59
6.18
6.54 5.87
6.80
6.35
4.93
6.46
6.00
6.40
6.81
5.60
5.37
6.47
6.50
6.56
6.60
6.99
6.82
7.06
6.86
5.30
Tööm ahtude piir
6.43
3.56
3.56
6.426.426.49
5.0 0
5.0 0
5.1 0
5.1 0
5.2 0
5.20 5.30
5.3 0
5.40
5.40
5.40
5.40
5.50
5.50
5.50
5.50
5.6 0
5.60
5.70
5.70
5.80
5.80
5.90
5.90
6.00
6.00
6.10
6.10
6.20
6.20
6.30
6.30
6.40
6.40
6.50
6.5 0
6.50
6.50
6.506.606.60
6.60
6.60
6.60
6.6 0
6.70
6.7 0
6.70
6.70
6.706.70
6.80
6.806.80
6.80
6.80
6.80
6.90
6.90
6.90
6.906.90
6.90
6.90 6.90 6.90
6.90
7.00
7.00
7.00
7.00
7.00
7.00
7.00
7.007.00
7.00
7.107.1 0
7.10
7.10
7.10
7.1 0
7.1 0 7.10
7.10
7.10
7.10
7.10
7.1 0 7.10 7.20
7.20 7.20
7.20
7.30
7.307.30
7.30
7.40 7.40 7.40
7.40
4.8 04.9
0
5.3 0
5.30
5.40
5.40
5.505.605.705.805.906.006.106.20
6.30
6.30
6.40
6.40
6.50
6.50
6.60
6.60
6.70
6.70
6.40 6.50
6.50
6.60
6.60
6.70
6.70 6.80
6.6 0
6.7 0
6.8 0
6.9 0
6.60 6.70
6.80 6.90
6.7 06.70
6.8 0
6.80
6.9 0
6.90
7.0 0
7.00
7.1 07.10
6.3 0
6.4 0
6.5 0
6.6 0
6.5 0
6.6 0
6.7 0
6.8 0
5.4 0
5.50 5.6
0
5.7 0
5.8 0
5.9 0
6.0 0
6.1 0
6.2 0
6.3 06.406.50 6.506.60 6.606.706.70 6.806.80 6.906.90
7.00 7.007.10 7.10 7.10
7.207.20 7.20 7.20 7.307.30 7.30 7.307.407.407.407.40
7.507.50
7.50 7.507.60 7.607.707.70
6.00 6.10
6.206.306.406.506.606.706.80 6.90 6.90 6.90
7.00 7.007.00 7.107.10 6.20
6.30 6.40
6.50 6.60
6.70 6.80
6.90 7.007.00 7.00 7.10 7.10
7.10
7.10
7.20
7.20
7.20 7.20
7.30 7.307.407.40 7.507.50
6.30 6.40
6.50 6.60
6.70 6.80
6.90 7.007.10 7.10
7.10 7.20 7.20 7.20 7.307.307.307.407.40 7.507.50 7.607.60
7.20
7.30
6.806.90 7.00
7.00
7.10
7.10
7.20
7.20
7.30
7.30
7.40
7.407.507.50 7.50
7.50
7.60 7.60
7.60
7.6 0
7.70 7.70
7.70
7.70 7.80 7.80
6.70
6.80
6.90
7.00
7.10
7.20
7.30
7.40
7.50 7.60 7.607.60
7.707.707.70
7.80 7.807.807.907.90
7.807.80
7.907.90
7.60
7.70
7.80
3.60
3.70
3.80 3.90 4.00 4.10 4.20 4.30 4.40 4.50 4.60 4.70 4.80 4.90 5.00 5.10
5.20
5.30 5.40 5.50
5.60
5.60
5.60
5.7 0
5.8 0
5.9 0
6.0 0
6.1 0
6.2 0
6.3 0
6.4 0
6.5 0
6.6 0
6.7 0
6.8 0
6.9 0
7.0 0
7.1 0
7.2 0
7.3 0
7.4 0
7.5 0
7.6 0
7.7 07.80
7.40
7.50
6.506.60 6.706.80 6.907.00 7.107.20 7.307.40 7.507.60 7.707.80 7.90
6.50 6.60
6.70 6.80
6.90 7.00
7.10 7.20
7.30 7.40
7.50 7.60
6.50 6.60
6.70 6.80
6.90
6.50 6.60
6.70
6.50 6.70
6.90 7.10
7.30 7.50
7.70 7.90
7.60 7.60
7.70
7.70
7.80
7.80 7.90
7.90 8.008.00
8.10
8.20
7.70 7.80
7.90
6.4 0
6.5 0
6.6 0
6.7 0
6.8 0
6.9 0
7.00
6.5 0
6.6 0
6.7 0
6.90
7.00
7.10 7.10
6.70 6.80
6.90 7.00
6.7 0
6.8 0
6.90 7.00
6.40
6.5 0
6.6 0
6.7 0
6.8 0
6.9 0
6.4 0
6.60 6.70
6.80 6.90
6.6 0
6.7 0
6.8 0
6.80
6.9 0
6.90 7.00
6.40 6.40
6.50
6.50
6.60
6.60
6.70
6.70
6.80
6.8 0
6.90
6.9 0
7.0 0
7.00
7.1 0
7.10
6.7 0
6.8 0
6.9 0
7.0 0
6.62 6.76
6.90 7.04
7.18 7.32
7.46 7.60
7.74
6.40 6.50 6.60 6.70 6.80 6.90 7.00
7.00 7.10 7.10
7.20
6.40 6.50 6.60 6.70 6.80 6.90 7.00
5.30
5.50
5.2 0
5.2 05.3
0
5.3 0
5.4 0
5.5 0
5.60
5.6 0
5.70 5.80
5.90 6.00
6.10 6.20
6.30 6.40
6.5 0
6.6 0
6.7 0
6.6 0
6.7 0
6.8 0
6.90
7.00
7.10
6.6 0
6.7 0
6.80
6.90
6.60
6.70
6.80 6.90
7.00
7.10
7.00
7.10
7.20
7.20
6.7 0
6.8 0
6.9 0
7.0 0
4.804.9 0
5.0 0
5.1 0
5.20
5.30
5.30 5.40
5.40
5.405.505.605.705.805.906.006.106.206.306.40
6.3 0
6.70 6.70
6.80 6.90
7.00
6.70
6.80
7.10
7.1 0
7.2 0
7.20
7.30
7.30
7.30
7.30
7.40
7.40 7.40
7.40
7.5 0
7.50
7.60
7.6 0
7.7 0
7.70
7.8 0
7.9 0
8.00
8.00 8.00
7.90 8.00
6.90
6.90
7.00
7.00
7.10
7.1 0
7.2 0
7.30
7.30
7.3 0
7.40
7.50
7.60
7.70
7.80
7.90
8.00
8.00
6.90
6.9 0
7.00
7.0 0
7.00
7.10
7.10 7.10
7.10
7.20 7.20
7.20
7.20
7.30
7.30
7.40
7.40
7.50
7.50
7.60
7.60
7.7 0
7.70
7.70
7.70
7.80
7.80
7.80
7.8 0
7.8 0
7.9 0
7.90
7.90
7.90
7.80
7.10
7.20
7.20
7.30
7.30
7.0 0
7.00
7.1 0
7.10
7.20
7.2 0
7.90 7.90
7.20
7.90
7.9 0
7.90
6.80
6.80 6.90
7.00
7.00
7.10
7.10 7.20
6.90 7.00
7.10
7.20 7.30
7.40
6.80
6.90
6.90 7.00
7.00
7.10
7.10
7.20
7.20
7.30
7.30
7.30
7.407.50 7.607.70
7.80
6.80 6.90
7.00 7.10
7.1 0
6.9 0
7.0 0
7.1 0
7.2 0
7.3 0
7.40 7.50
7.60 7.70
7.80 7.90
8.00
8.00
8.10
8.10
8.20
7.90
8.10
7.9 0
8.0 0
7.3 0
7.4 0
7.5 0
7.6 0
7.7 0
7.8 0
7.9 0
8.0 0
8.00
7.10
7.20
7.3 0
6.71
7.90 7.90
5.50
5.6 0
5.7 0
5.8 0
5.9 0
6.0 0
6.1 0
6.2 0
6.3 06.30
5.00
5.10
5.20
5.30
5.40
5.50
5.60
5.60 5.70
5.70
5.80
5.80 5.9
0
5.90
6.0 0
6.00
6.1 0
6.10
6.2 0
6.20
6.3 0
6.30
6.4 0
6.40
6.5 0
6.50
6.6 0
6.60
6.7 0
6.7 0
6.8 0
6.8 0
6.90
6.9 0
7.0 07.00
7.1 07.10
6.60
6.60
6.60
6.7 0
6.70 6.80
6.8 06.90
6.90
3.60
7.00 7.10
7.20 7.30 7.40 7.50
7.2 0
7.3 0
7.40
7.3 07.6
0
7.00
7.10
7.20 7.30 7.40 7.50 7.60 7.70
7.5 0
7.80 7.70 7.5
0 7.3 0
7.60
7.40
7.2 0 7.20
7.30
7.3 0
7.10
7.40
7.7 07.50
6.40 6.50 6.60
6.60
6.60
6.70
6.70
6.70
6.80
6.80
6.90 6.90 7.00
7.00 7.10 7.107.207.20
6.4 0
5.4 0
5.4 0
5.5 0
5.5 0
5.6 0
5.6 0
5.70
6.50
6.60
6.70
6.80
6.90
7.0 07.00
7.00 7.10
7.20
7.00
7.1 0
7.20
7.0 0 7.00
7.10
6.70 6.80
6.90
6.706.70 6.80
6.907.00 7.107.10
6.5 0
6.6 0
6.60
7.10
6.4 0
7.10
7.0 0 7.00
7.10
7.1 0
7.107.1 0
7.10
7.20 7.30
7.2 0
7.07
7.10
6.6 0
6.60
6.70 6.80 6.90
6.70 6.80 6.90 7.00
6.90 7.00 7.10
7.20 7.10
7.20
7.20
7.30 7.10
7.20 7.30
6.70
6.8 0
6.80
6.9 0
6.90
6.80
6.50
7.1 07.10
6.80
6.0 0
6.1 0
6.2 0
6.3 0
6.4 0
6.5 0
6.6 0
6.60
6.60
6.70 6.70
6.80 6.80
6.90 6.90
7.00
7.00
7.10
7.10
7.20
7.20 7.30 7.40
6.5 0
6.50
6.6 0
6.60
6.7 0
6.70
6.80
6.90
6.40 6.50
6.60 6.70
6.80 6.40
6.50 6.60
6.50 6.60
6.70 6.80
7.207.10
7.10 7.20
7.30
6.40 6.50 6.60 6.70 6.80 6.90 7.00 7.10 7.206.30 6.40
6.50 6.60 6.70 6.80 6.90 7.00
6.60 6.70 6.80 6.90 7.00
6.30 6.40
6.60 6.60
6.70
6.50
6.50
6.4 0
6.50 6.60 6.70
6.80 6.60 6.70 6.80 6.90
6.50 6.90 6.50
6.50
6.50 6.60
6.70 6.80
6.10
6.10
6.20
6.20
6.30
6.30
6.40
6.40
6.20 6.30
6.30
6.40
6.40 6.50 6.606.2 06.3
06.4 0
6.60 6.70
6.80 6.90
7.00
6.40
6.40
6.50
6.50
6.60
6.60 6.70
6.70
6.80
6.8 0 6.90 7.00 7.10
6.50 6.60
6.706.70
6.60 6.70
6.80
6.60
5.70
5.70
7.50 7.40
6.50
6.4 5
6.45 6.45
6.5 0 6.4
5
6.5 5
6.456.456.45 6.45
6.4 5
7.95
7.35
7.3 5
7.38
7.75
7.7 5
7.75
5.68 5.68
6.80
6.80
6.90
6.90
7.10
7.20
7.30
6.8 0
6.9 0
7.0 0
7.1 0
7.2 0
7.3 0
5.906.006.106.206.306.406.506.606.706.806.90
7.00
5.90 6.006.106.206.306.406.506.606.706.806.907.007.107.207.307.40
7.50 7.60 7.70
6.206.306.406.506.606.706.806.907.007.107.207.307.407.507.607.70 7.80
6.80 6.80
6.90 6.90 7.00
7.00 7.10 7.20 7.30 7.40
7.50 7.60
6.40 6.50
6.60 6.70 6.80 6.90 7.00 7.10 7.20 7.30
7.00
7.1 0
7.2 0
7.3 0
7.4 0
7.5 0
7.6 0
7.7 0
7.8 0
7.9 0
8.0 0
8.1 0
8.2 0
8.3 0
8.4 0
8.5 0
8.6 0
8.7 0
8.8 0
8.9 0
9.0 0
9.1 0
9.2 0
9.3 0
9.4 0
9.5 0
9.6 0
9.7 0
9.8 0
9.9 0
10 .00
6.30 6.40 6.50 6.60 6.70 6.80 6.90 7.00 7.10 7.20
7.30
6.31
6.38
6.07
5.98
7.47 7.19
6.75
6.30
6.6 0
6.70
6.7 0
6.8 0
6.90
6.9 0
7.00
7.00
7.10
7.10 7.20
7.20
C ro
ss se
ct io
n se
e dr
aw in
g / R
is tlõ
ig e
vt jo
on is
EE 21
00 -A
L1 -O
S2 40
02 5-
U T-
D R
3- U
-0 00
08 _C
ro ss
se ct
io n-
31 -0
20
C ro
ss se
ct io
n se
e dr
aw in
g / R
is tlõ
ig e
vt jo
on is
EE 21
00 -A
L1 -O
S2 40
02 5-
U T-
D R
3- U
-0 00
07 _C
ro ss
se ct
io n-
30 -9
71
C ro
ss se
ct io
n se
e dr
aw in
g / R
is tlõ
ig e
vt jo
on is
EE 21
00 -A
L1 -O
S2 40
02 5-
U T-
D R
3- U
-0 00
03 _C
ro ss
se ct
io n-
30 -8
80
C ro
ss se
ct io
n se
e dr
aw in
g / R
is tlõ
ig e
vt jo
on is
EE 21
00 -A
L1 -O
S2 40
02 5-
U T-
D R
3- U
-0 00
02 _C
ro ss
se ct
io n-
30 -8
16
C ro
ss se
ct io
n se
e dr
aw in
g / R
is tlõ
ig e
vt jo
on is
EE 21
00 -A
L1 -O
S2 40
02 5-
U T-
D R
3- U
-0 00
01 _C
ro ss
se ct
io n-
30 -6
76 .
C ro
ss se
ct io
n se
e dr
aw in
g / R
is tlõ
ig e
vt jo
on is
EE 21
00 -A
L1 -O
S2 40
02 5-
U T-
D R
3- U
-0 00
06 _C
ro ss
se ct
io n-
30 -9
66
C ro
ss se
ct io
n se
e dr
aw in
g / R
is tlõ
ig e
vt jo
on is
EE 21
00 -A
L1 -O
S2 40
02 5-
U T-
D R
3- U
-0 00
05 _C
ro ss
se ct
io n-
30 -9
64
C ro
ss se
ct io
n se
e dr
aw in
g / R
is tlõ
ig e
vt jo
on is
EE 21
00 -A
L1 -O
S2 40
02 5-
U T-
D R
3- U
-0 00
04 _C
ro ss
se ct
io n-
30 -9
59
30+500 30+600
30+700
30+800
30+900
31+000
→ PP
SN 8 D
e16 0 L
=3. 7m
i=0 .01
5 ←
PP SN
8 D e16
0 L=1
.5m i=0.
015
→ PP
SN 8 D
e16 0 L
=3. 7m
i=0 .02
7
← PP
SN 8 D
e16 0
L=1 .5m
i=0. 055
→ PP
SN 8 D
e16 0 L
=3. 7m
i=0 .01
5
← PP
SN 8 D
e16 0
L=1 .5m
i=0. 015
←PP SN8 De160 L=4.1m i=0.021
→ PP
SN 8 D
e16 0
L=1 .0m
i=0. 085
→ PP
SN 8 D
e16 0 L
=3. 7m
i=0 .02
9 ←
PP SN
8 D e16
0 L=1
.5m i=0.
071
← PP
SN 8 D
e16 0
L=1 .5m
i=0. 015
→ PP
SN 8 D
e16 0 L
=3. 7m
i=0 .01
5
→PP SN8 De160 L=4.4m i=0.015
→ PP
SN 8 D
e16 0
L=1 .0m
i=0. 066
PP SN8 OD630/ID600 L=14.0m i=0.000PP SN8 OD630/ID600 L=14.0m i=0.000PP SN8 OD630/ID600 L=7.0m i=0.000
→ PP
SN 8 D
e16 0 L
=3. 7m
i=0 .01
5
← PP
SN 8 D
e16 0
L=1 .6m
i=0. 015 PP SN8 OD630/ID600 L=14.0m i=0.000PP SN8 OD630/ID600 L=8.5m i=0.000
→ PP
SN 8 D
e16 0 L
=3. 7m
i=0 .01
5 ←
PP SN
8 D e16
0 L=1
.6m i=0.
015
→ PP
SN 8 D
e16 0 L
=3. 7m
i=0 .01
5
← PP
SN 8 D
e16 0
L=1 .6m
i=0. 015
PP SN8 OD630/ID600 L=12.5m i=0.000
← PP
SN 8 D
e16 0
L=1 .5m
i=0. 015
→ PP
SN 8 D
e16 0 L
=3. 8m
i=0 .01
5
→ PP
SN 8 D
e16 0 L
=3. 7m
i=0 .01
5
← PP
SN 8 D
e16 0
L=1 .6m
i=0. 015 ←
PP SN
8 D e16
0 L=1
.6m i=0.
015 →
PP SN
8 D e16
0 L =3.
7m i=0
.01 5
Kaev raudtee drenaažiühenduseks Manhole for track drainage connections
Kaev raudteee drenaažiühenduseks Manhole for railway drainage connections
Kaev raudteee drenaažiühenduseks Manhole for railway drainage connections
PP SN8 De500 L=20.5m i=0.000PP SN8 De500 L=20.5m i=0.000PP SN8 De500 L=20.5m i=0.000PP SN8 De500 L=20.5m i=0.000PP SN8 De500 L=20.5m i=0.000PP SN8 De500 L=20.5m i=0.000PP SN8 De500 L=20.5m i=0.000PP SN8 De500 L=20.5m i=0.000
PP SN8 De500 L=20.5m i=0.000PP SN8 De500 L=20.5m i=0.000PP SN8 De500 L=20.5m i=0.000
PP SN8 De500 L=20.5m i=0.000 PP SN8 De500 L=20.5m i=0.000 PP SN8 De500 L=20.5m i=0.000PP SN8 De500 L=20.5m i=0.000
PP SN8 De500 L=18.5m i=0.000
PP SN8 De500 L=10.0m i=0.000PP SN8 De500 L=20.5m i=0.000PP SN8 De500 L=31.0m i=0.000PP SN8 De500 L=20.5m i=0.000PP SN8 De500 L=20.5m i=0.000 PP SN8 De500 L=20.5m i=0.000
→ PE-
100 RC
-SD R11
De 315
L= 9.4
m i= 0.0
20→ PP
SN 8 D
e31 5 L
=3. 5m
i=0 .01
5
PP SN8 De500 L=20.5m i=0.000PP SN8 De500 L=20.5m i=0.000← PP
SN 8
L=0 .5m
i=0. 015PP SN8 De500 L=7.2m i=0.000
PP SN8 OD630/ID600 L=10.8m i=0.000
PP SN8 De500 L=20.5m i=0.000PP SN8 De500 L=20.5m i=0.000PP SN8 De500 L=20.5m i=0.000
PP SN8 De500 L=20.5m i=0.000
→ PP SN8 De160 L=10.5m i=0.006
PP SN8 De500 L=17.7m i=0.000
PP SN
8 D e50
0 L=2
.0m i=0.
000
PP SN8 De500 L=10.3m i=0.000 →PP SN8 De200 L=5.0m i=0.027
PP SN8 De500 L=17.7m i=0.000
PP SN8 De500
L=3.1m i=0.000
PP SN8 De500 L=10.6m i=0.000
→ PP S
N8 D e16
0 L= 4.5m
i=0. 015
→ PP SN8 De160
L=2.3m i=0.220
PP SN8 OD630/ID600 L=14.0m i=0.000
20.5020.5020.5020.5020.5020.50 20.5020.5020.5020.5020.5020.5017.0020.5020.5020.5020.5020.50
20.5020.5020.25
20.2520.2520.2520.2520.2520.25
PP SN8 OD630/ID600 L=6.5m i=0.000
16.12
PP SN8 De500 L=0.6m i=0.000
→ PE1
00- RC
SD R11
De 160
L= 46.
3m i=0
.01 5
←PP SN8 De315 L=48.4m i=0.003
→ PP
SN 8 D
e16 0 L
=3. 5m
i=0 .01
5
→ PP
SN 8 D
e16 0 L
=5. 1m
i=0 .02
0
PP SN8 De500 L=1.0m i=0.000
→PP SN8 De110 L=2.0m i=0.020
Platvormi rennkanalite ja varikatuse sademevee väljavool , 3 x q=10 l/s platvormi alusest torumahutist Discharge of rainwater from platform gutters and canopy, 3 x q = 10 l/s from the detention pipe beneath the platform
← PP
SN 8 D
e16 0
L=3 .4m
i=0. 020
→ PE-
100 RC
SD R11
De 315
L= 46.
3m i=0
.01 5
→ PE1
00- RC
SD R11
De 315
L= 46.
2m i=0
.01 5
→ PE1
00- RC
SD R11
De 315
L= 46.
2m i=0
.01 5
→ PE1
00- RC
SD R11
De 315
L= 44.
7m i=0
.00 3
←PP SN8 De315 L=65.9m i=0.003
→ PP
SN 8 D
e40 0 L
=21 .4m
i=0 .00
3
→ PP
SN 8 D
e31 5 L
=3. 5m
i=0 .01
5
→PP SN8 De315 L=13.0m i=0.003→PP SN8 De315 L=63.9m i=0.002
→ PP
SN 8 D
e31 5 L
=3. 5m
i=0 .01
5
←PP SN8 De315 L=5.0m i=0.003
→ PP
SN 8 D
e16 0 L
=3. 5m
i=0 .01
5
PP SN8 OD630/ID600 L=16.1m i=0.000
PP SN8 OD630/ ID600
L=3. 7m i=0.0
00
PP SN8 OD630/ID600 L=11.4m i=0.000PP SN8 OD630/ID600 L=11.4m i=0.000
PP SN8 OD630/ ID600
L=3. 7m
i=0.0 00
PP SN8 OD630/ ID600
L=3.6m i=0.0 00
PP SN8 OD630/ID600 L=4.4m i=0.000
PP SN8 De500 L=8.3m i=0.000PP SN8 OD630/ID600 L=5.6m i=0.000
PP SN8 OD630/ID600 L=11.5m i=0.000
PP SN8 OD630/ ID600
L=3. 6m
i=0.0 00
PP SN8 OD630/ID600 L=21.5m i=0.000PP SN8 OD630/ID600 L=20.2m i=0.000PP SN8 OD630/ID600 L=20.2m i=0.000PP SN8 OD630/ID600 L=20.2m i=0.000
PP SN8 OD630/ID600 L=8.0m i=0.000PP SN8 OD630/ID600 L=6.0m i=0.000
→ PP SN8 De160 L=4.9m i=0.015
PP SN8 OD630/ID600 L=15.0m i=0.000 PP SN8 OD630/ID600
L=1.2m i=0.000
PP SN8 De500 L=8.4m i=0.000
PP SN8 OD630/I D600 L
=7.8m i=0.000
PP SN8 OD630/ID600 L=1.2m i=0.000 PP SN8 OD630/ID600 L=15.0m i=0.000 PP SN8 OD630/ID600 L=20.5m i=0.000 PP SN8 OD630/ID600 L=20.3m i=0.000 PP SN8 OD630/ID600 L=20.2m i=0.000
→ PP SN8 D400 L=14.5m i=0.003
← PP SN8 De400 L=26.4m i=0.003
→
PP SN8
De 400
L=5 .9m
i=0 .003
→ PP
SN8 De
400 L=5
.6m i=0
.003
→PP SN8 De200 L=1.9m i=0.020
←PP SN8 De315 L=5.1m i=0.003
←PP SN8 De315 L=2.5m i=0.003
→ PP
SN 8 D
e20 0 L
=3. 5m
i=0 .02
0 →
PP SN
8 D e20
0 L =22
.9m i=0
.02 0
→
PP SN8 De315 L=1
1.5m i=0.
004
20.50
Kaev raudteee drenaažiühenduseks Manhole for railway drainage connections
Kaev raudteee drenaažiühenduseks Manhole for railway drainage connections
Kaev raudtee drenaažiühenduseks Manhole for track drainage connections
Kaev raudtee drenaažiühenduseks Manhole for track drainage connections
→ PP
SN 8 D
e31 5 L
=4. 9m
i=0 .00
3
Ühendus platvormi aluse raudtee drenaaži süsteemiga Connection to the railway drainage system of the platform base
Ühendus platvormi aluse raudtee drenaaži süsteemiga Connection to the railway drainage system of the platform base
PP SN8 OD630/ID600 L=22.1m i=0.000
PP SN
8 O D63
0/ID 600
L=1 .2m
i=0. 000
PP SN
8 O D63
0/ID 600
L= 6.0
m i= 0.0
00 PP
SN 8 O
D63 0/ID
600 L=1
.1m i=0.
000 PP SN8 OD630/ID600 L=22.1m i=0.000 PP SN8 OD630/ID600 L=16.4m i=0.000 PP SN8 OD630/ID600
L=3.6m i=0.000
PP SN8 OD630/ID600 L=3.6m i=0.000PP SN8 OD630/ID600 L=16.7m i=0.000
→ PE1
00- RC
SD R11
De 315
L= 18.
0m i=0
.00 4
→ PE1
00- RC
SD R11
De 315
L= 18.
1m i=0
.00 4
→PP SN8 De160 L=16.5m i=0.007
→PP SN8 De160 L=15.5m i=0.002 →PP SN8 De160 L=5.0m i=0.022
←PP SN8 L=3.4m i=0.010
PP SN8 OD630/ID600 L=2.1m i=0.000PP SN8 OD630/ID600 L=12.1m i=0.000 PP SN8 OD630/ID600 L=6.0m i=0.000
Hoone katuse sademeveepüstiku ühendused ooteplatvormi aluse sademevee torumahutiga
Connections of the building roof’s rainwater downpipe to the rainwater detention pipe beneath the waiting
platform
De1 60
De1 60
Hoone katuse sademeveepüstiku ühendused ooteplatvormi aluse sademevee torumahutiga
Connections of the building roof’s rainwater downpipe to the rainwater detention pipe beneath the waiting
platform
Hoone katuse sademeveepüstiku ühendused ooteplatvormi aluse sademevee torumahutiga
Connections of the building roof’s rainwater downpipe to the rainwater detention pipe beneath the waiting
platform
De160
De160
Käesoleva projekti lahendusest tingitud varemprojekteeritud ühisvõrgu sademeveekanalisatsiooni, EHR kood 221356192, torustiku läbimõõdu muudatus - uus mõõt De400 The pipeline diameter of the previously designed shared-network stormwater drainage system, EHR code 221356192, was modified due to the design solution adopted in this project, with the new diameter being De400. .
Hoone katuse sademeveepüstiku ühendused ooteplatvormi aluse sademevee torumahutiga Connections of the building roof’s rainwater downpipe to the rainwater detention pipe beneath the waiting platform
Hoone katuse sademeveepüstiku ühendused ooteplatvormi aluse sademevee torumahutiga
Connections of the building roof’s rainwater downpipe to the rainwater detention pipe beneath the waiting
platform
Hoone varikatuse sademeveepüstiku ühendused ooteplatvormi aluse sademevee torumahutiga
Connections of the building canopy’s rainwater downpipe to the rainwater detention pipe beneath the
waiting platform
Pärnu Terminali hoone, ooteplatvormide varikatuse , ooteplatvormide sademeveesüsteemi ,
sh (platvormide vahelise rööbastee drenaaž) projekteeritud liitumispunkt ÜVK-ga
The designed connection point to the public stormwater system (ÜVK) for the Pärnu Terminal building, the
canopy of the waiting platforms, and the stormwater drainage system of the waiting platforms, including the
drainage of the track area between the platforms
Pärnu Terminali sademeveesüsteemi, sh platvormide vahelise rööbastee drenaaž projekteeritud liitumispunkt ÜVK-ga The designed connection point to the public stormwater system (ÜVK) for the Pärnu Terminal , including the drainage of the track area between the platforms
Pärnu Terminali sademeveesüsteemi projekteeritud liitumispunkt ÜVK-ga The designed connection point to the public stormwater system (ÜVK) for the Pärnu Terminal
Pärnu Terminali sademeveesüsteemi liitumispunkt ÜVK-ga The designed connection point to the public stormwater system (ÜVK) for the Pärnu Terminal ,
Ooteplatvormide rennkanalite äravool platvormialuste tehniliste ruumides kaudu, läbiminekutega vaiplaadi alla
Drainage of gutter channels from waiting platforms through the technical rooms under the platforms, with passages under the pileslab.
Kaev raudteee drenaažiühenduseks Manhole for railway drainage connections
Kaev raudteee drenaažiühenduseks Manhole for railway drainage connections
Kaev raudteee drenaažiühenduseks Manhole for railway drainage connections
Käesoleva projekti lahendusest tingitud varemprojekteeritud ühisvõrgu sademeveekanalisatsioonile, EHR kood 221356192, juurde projekteeritud lõik A section was designed as an extension to the previously designed shared-network stormwater drainage system, EHR code 221356192, as a result of the solution adopted in this project..
A
A
B
Y2
Y2
21
21
20
20
19
19
18
18
17
17
16
16
15
15
14
14
13
13
12
12
11
11
10
10
9
9
8
8
7
7
6
6
5
5
4
4
3
3
2
2
22
22
23
23
24
24
25
25
26
26
27
27
28
28
29
29
30
30
31
31
32
32
33
33
34
34
35
35
36
36
37
37
38
38
39
39
40
40
41
41
42
42
43
43
44
44
45
45
46
46
47
47
48
48
49
49
50
50
1
1
XX
Y
Y
B1
B4
D1
D1
D3
D3
F1
F1
F3
F3
A3
A3
A2
A2
B3
B2
C
CC1
C1
C2
C2
E
EE1
E1
E2
E2
D2
D2
D
D
A1
A1
A4
A4
F
F
F2
F2
1G-008 Jaamaülem
Station master's room 22.0 m²
1G-0016 Tehniline ruum Technical room
3.7 m²
1G-009 Evakuatsiooni galerii
Evacuation gallery 24.8 m²
1G-0013 Pakihoid Luggage
9.8 m²
1G-004 Platform 2,3 galerii 3
Platform 2,3 gallery 157.5 m²
1T-005 Platform 2,3 Eskalaatorid
Platform 2,3 Escalators 147.4 m²
1G-006 Platform 2,3 galerii 4 Platform 2,3 gallery 4
125.2 m²
1T-003 Trepihall
Staircase 15.5 m²
1G-0012 Platform 1 galerii
Platform 1 Gallery 491.7 m²
1G-0014 Pakihoid Luggage 17.2 m²
1G-001 Peasissepääs
Main Entrance 73.7 m²
+7.98m ABS
+6.45m ABS
+7.50m ABS
+8.00m ABS
B-B
22-22
22-22
A-A
A-A
11-11
11-11
Terminali projektsio on, projection of the terminal
Köetav trepp Heated stairs
ÕHK-ÕHK SOOJUSPUMBA VÄLISOSA AIR-AIR HEAT PUMP EXTERNAL PARTS
±0.00=10.09m ABS ±0.00=10.09m ABS
FL-25
Sadevee toru Rainwater pipe
DISTRIBUTION ZONEDISTRIBUTION ZONE TRANSPORT INFO ZONE DISTRIBUTION ZONE
TRANSPORT INFO ZONEDISTRIBUTION ZONE TRANSPORT INFO ZONETRANSPORT INFO ZONEDISTRIBUTION ZONETRANSPORT INFO ZONETRANSPORT INFO ZONE DISTRIBUTION ZONE
FL-25
E30E30
Ukse täpne suurus ja paigutus vastavalt liftitootja juhistele.
Lifti nupp ja numbritabloo pakiruumi seinale. Final dimensions and location of the door
according to the elevator producer. Call button and number screen to the luggage room wall
Ukse täpne suurus ja paigutus vastavalt liftitootja juhistele.
Lifti nupp ja numbritabloo pakiruumi seinale. Final dimensions and location of the door
according to the elevator producer. Call button and number screen to the luggage room wall
Ukse täpne suurus ja paigutus vastavalt liftitootja juhistele.
Lifti nupp ja numbritabloo pakiruumi seinale. Final dimensions and location of the door
according to the elevator producer. Call button and number screen to the luggage room wall
Varikatuse LED valgustus LED lighting of the roof
21m
Lifti teenindusluuk põrandas Täpne suurus ja paigutus vastavalt liftitootja juhistele Kaetud põrandaplaadiga Elevator trap door in the floor. Final size and position according to elevator manufacturer Covered with floor tiles
Lifti teenindusluuk põrandas Täpne suurus ja paigutus vastavalt liftitootja juhistele
Kaetud põrandaplaadiga Elevator trap door in the floor.
Final size and position according to elevator manufacturer Covered with floor tiles
Soojakardin laes heat air curtain in the ceiling
Soojakardin laes heat air curtain in the ceiling
Lifti teenindusluuk põrandas Täpne suurus ja paigutus vastavalt liftitootja juhistele Kaetud põrandaplaadiga Elevator trap door in the floor. Final size and position according to elevator manufacturer Covered with floor tiles
süvistatud reccessed
Päästemeeskonna infopunkt ATS tabloo rescue team information point ATS board Luuk kaetud peegelkomposiitplaadiga
Hatch covered with mirror composite plate
peegel komposiit / mirroring composite
Põrandaplaadilaotise algustelg The starting axis of floor tile layout
SISE- JA VÄLISRUUMIS TERVE PLATFORMI ULATUSES JÄTKUV PLAADIMUSTER CONTINUOUS TILE PATTERN ALLOVER THE PLATFORM
SISE- JA VÄLISRUUMIS TERVE PLATFORMI ULATUSES JÄTKUV PLAADIMUSTER CONTINUOUS TILE PATTERN ALLOVER THE PLATFORM
Põrandaplaadilaotise algustelg The starting axis of floor tile layout
Põrandaplaadilaotise algustelg The starting axis of floor tile layout
FL-26
pi ird
e po
st id
e as
uk oh
ad /
ra ili
ng b
al us
te r l
oc at
io ns
E1 E2
ESKALAATOR ESCALATOR
ESKALAATOR ESCALATOR
LIFTI HOOLDUSPANEEL / elevator main switch MAS panel
Märgtõusu toru väljavõtte otsad Fire extinguish water outtake
Märgtõusu toru väljavõtte otsad Fire extinguish water outtake
Märgtõusu toru väljavõtte otsad Fire extinguish water outtake
Märgtõusu toru väljavõtte otsad Fire extinguish water outtake
Märgtõusu toru väljavõtte otsad Fire extinguish water outtake
Kontaktliinimast Catenary mast
Kontaktliinimast Catenary mast
Kontaktliinimast Catenary mast
Kontaktliinimast Catenary mastKontaktliinimast
Catenary mast
Kontaktliinimast Catenary mast
Kontaktliinimast Catenary mast
Kontaktliinimast Catenary mast
Kontaktliinimast Catenary mast
Kontaktliinimast Catenary mast
Kontaktliinimast Catenary mast
Reljeefne kombatav infopind Embossed tactile information surface
Reljeefne kombatav infopind Embossed tactile information surface
Reljeefne kombatav infopind Embossed tactile information surface
Reljeefne kombatav infopind Embossed tactile information surface
Reljeefne kombatav infopind Embossed tactile information surface
Reljeefne kombatav infopind Embossed tactile information surface
Reljeefne kombatav infopind Embossed tactile information surface
Reljeefne kombatav infopind Embossed tactile information surface
Reljeefne kombatav infopind Embossed tactile information surface
Reljeefne kombat v infopind Embossed tactile information surface
Reljeefne kombatav infopind Embossed tactile information surface
Reljeefne kombatav infopind Embossed tactile information surface
Reljeefne kombatav infopind Embossed tactile information surface
Reljeefne kombatav infopind Embossed tactile information surface
Reljeefne kombatav infopind Embossed tactile information surface
Reljeefne kombatav infopind Embossed tactile information surface
Reljeefne kombatav infopind Embossed tactile information surfaceReljeefne kombatav infopind
Embossed tactile information surface
Reljeefne kombatav infopind Embossed tactile information surface
Reljeefne kombatav infopind Embossed tactile information surface
Reljeefne kombatav infopind Embossed tactile information surface
Reljeefne kombatav infopind Embossed tactile information surface
Põrandal hüdroisolatsioonikiht ja 10cm ülespööre Waterproofing layer on the floor and 10cm upturns
EI-60 EI-60
SE T2-L
SE P4-L
SE P1-L
SE 2K-3L
SE P2-2L
SE P2-1L
SE P2-3L
SE 2K-3L
Katuseluuk Roof hatch
Katuseluuk Roof hatch
Katuseluuk Roof hatchKatuseluuk
Roof hatchKatuseluuk Roof hatch
Katuseluuk Roof hatch
Katuseluuk Roof hatch
Katuseluuk Roof hatchKatuseluuk
Roof hatch Katuseluuk Roof hatch
Katuseluuk Roof hatch Katuseluuk
Roof hatch
Katuseluuk Roof hatch
Katuseluuk Roof hatch
Katuseluuk Roof hatch
Katuseluuk Roof hatchSE+COOL
SE+COOL SE+COOL SE+COOL SE+COOL
SE+COOLSE+COOLSE+COOLSE+COOL SE+COOL
SE+COOL
SE+COOLSE+COOLSE+COOLSE+COOLSE+COOL
Intercom device
Intercom device
AR-31-22
AR -3
1- 20
AR -3
1- 21
AR-31-23
AR-31-21
AR -3
1- 28
1: 28
1: 28
FL-26
FL-25
FL-25 FL-25
1: 28
+0.760 +0.760
+0.760
+0.760
+0.760
+0.760
FL-25
FL-26
AR-32-07
L4L5
F74
T1 piire / railing IA-7_R-01
T1 piire / railing IA-7_R-01
T2 piire / railing IA-7_R-02
T7 piire / railing IA-7_R-07
T2 piire / railing IA-7_R-02
T2 piire / railing IA-7_R-02
S-PLD-02-W platvormi ekraan 2x platform display 2x
dimensions: 1600x 700 mm elevation from current floor level: 2500 mm
S-PNP-01-F platvormi tähisega post platform number post
dimensions: 500x 2700 mm elevation from current floor level: -150 mm
S-SGN-03-F teeviit post
directional signage post dimensions: 1200x 700 mm
elevation from current floor level: -150 mm
S-DSC-01-P platvormi ekraan 2x platform display 2x
dimensions: 1560x 700 mm elevation from current floor level: -150 mm
S-SCT-01-F ekraan tootem terminali info screen totem terminal info
dimensions: 700x 2700 mm elevation from current floor level: -150 mm
S-SCT-02-F ekraan tootem rongigraafikud screen totem for schedules
dimensions: 700x 2700 mm elevation from current floor level: -150 mm
S-SCT-01-F ekraan tootem terminali info screen totem terminal info
dimensions: 700x 2700 mm elevation from current floor level: -150 mm
S-SCT-02-F ekraan tootem rongigraafikud screen totem for schedules
dimensions: 700x 2700 mm elevation from current floor level: -150 mm
S-PNP-01-F platvormi tähisega post platform number post
dimensions: 500x 2700 mm elevation from current floor level: -150 mm
S-SGN-03-F teeviit post
directional signage post dimensions: 1200x 700 mm
elevation from current floor level: -150 mm
S-DSC-01-P platvormi ekraan 2x platform display 2x
dimensions: 1560x 700 mm elevation from current floor level: -150 mm
S-SCT-01-F ekraan tootem terminali info screen totem terminal info
dimensions: 700x 2700 mm elevation from current floor level: -150 mm
S-SCT-02-F ekraan tootem rongigraafikud screen totem for schedules
dimensions: 700x 2700 mm elevation from current floor level: -150 mm
S-PLD-02-W platvormi ekraan 2x platform display 2x
dimensions: 1600x 700 mm elevation from current floor level: 2750 mm
S-SCT-01-F ekraan tootem terminali info screen totem terminal info
dimensions: 700x 2700 mm elevation from current floor level: -150 mm
S-PLD-02-W platvormi ekraan 2x platform display 2x
dimensions: 1600x 700 mm elevation from current floor level: 2500 mm
S-SCT-02-F ekraan tootem rongigraafikud screen totem for schedules
dimensions: 700x 2700 mm elevation from current floor level: 0 mm
S-SCT-01-F ekraan tootem terminali info screen totem terminal info
dimensions: 700x 2700 mm elevation from current floor level: 0 mm
S-SCT-01-F ekraan tootem terminali info screen totem terminal info
dimensions: 700x 2700 mm elevation from current floor level: -150 mm
S-SCT-02-F ekraan tootem rongigraafikud screen totem for schedules
dimensions: 700x 2700 mm elevation from current floor level: -150 mm
S-SCR-55-C ekraan 55"
single screen 55" dimensions: 1298x 730 mm
elevation from current floor level: 2800 mm
S-SCT-02-F ekraan tootem rongigraafikud screen totem for schedules
dimensions: 700x 2700 mm elevation from current floor level: 0 mm
S-SCT-01-F ekraan tootem terminali info screen totem terminal info
dimensions: 700x 2700 mm elevation from current floor level: 0 mm
S-PLD-02-W platvormi ekraan 2x platform display 2x
dimensions: 1600x 700 mm elevation from current floor level: 2750 mm
S-DSC-01-P platvormi ekraan 2x platform display 2x
dimensions: 1560x 700 mm elevation from current floor level: -150 mm
S-DSC-01-P platvormi ekraan 2x platform display 2x
dimensions: 1560x 700 mm elevation from current floor level: -150 mm
S-PNP-01-F platvormi tähisega post platform number post
dimensions: 500x 2700 mm elevation from current floor level: -150 mm
S-SGN-03-F teeviit post
directional signage post dimensions: 1200x 700 mm
elevation from current floor level: -150 mm
S-SCT-01-F ekraan tootem terminali info screen totem terminal info
dimensions: 700x 2700 mm elevation from current floor level: -150 mm
S-SCT-02-F ekraan tootem rongigraafikud screen totem for schedules
dimensions: 700x 2700 mm elevation from current floor level: -150 mm
S-SCT-01-F ekraan tootem terminali info screen totem terminal info
dimensions: 700x 2700 mm elevation from current floor level: -150 mm
S-SCT-02-F ekraan tootem rongigraafikud screen totem for schedules
dimensions: 700x 2700 mm elevation from current floor level: -30 mm
S-PNP-01-F platvormi tähisega post platform number post
dimensions: 500x 2700 mm elevation from current floor level: -150 mm
S-PNP-01-F platvormi tähisega post platform number post
dimensions: 500x 2700 mm elevation from current floor level: -150 mm
S-PNP-01-F platvormi tähisega post platform number post
dimensions: 500x 2700 mm elevation from current floor level: -150 mm
S-PNP-01-F platvormi tähisega post platform number post
dimensions: 500x 2700 mm elevation from current floor level: -150 mm
S-SCT-02-F ekraan tootem rongigraafikud screen totem for schedules
dimensions: 700x 2700 mm elevation from current floor level: -150 mm
S-SCT-01-F ekraan tootem terminali info screen totem terminal info
dimensions: 700x 2700 mm elevation from current floor level: -150 mm
S-DSC-01-P platvormi ekraan 2x platform display 2x
dimensions: 1560x 700 mm elevation from current floor level: -150 mm
S-DSC-01-P platvormi ekraan 2x platform display 2x
dimensions: 1560x 700 mm elevation from current floor level: -150 mm
S-PNP-01-F platvormi tähisega post platform number post
dimensions: 500x 2700 mm elevation from current floor level: -150 mm
S-SGN-03-F teeviit post
directional signage post dimensions: 1200x 700 mm
elevation from current floor level: -150 mm
S-SCT-01-F ekraan tootem terminali info screen totem terminal info
dimensions: 700x 2700 mm elevation from current floor level: -150 mm
S-SCT-02-F ekraan tootem rongigraafikud screen totem for schedules
dimensions: 700x 2700 mm elevation from current floor level: -150 mm
S-PNP-01-F platvormi tähisega post platform number post
dimensions: 500x 2700 mm elevation from current floor level: -150 mm
S-SGN-03-F teeviit post
directional signage post dimensions: 1200x 700 mm
elevation from current floor level: -150 mm
S-SCT-02-F ekraan tootem rongigraafikud screen totem for schedules
dimensions: 700x 2700 mm elevation from current floor level: -150 mm
S-PNP-01-F platvormi tähisega post platform number post
dimensions: 500x 2700 mm elevation from current floor level: -150 mm
S-SGN-03-F teeviit post
directional signage post dimensions: 1200x 700 mm
elevation from current floor level: -150 mm
S-SCT-01-F ekraan tootem terminali info screen totem terminal info
dimensions: 700x 2700 mm elevation from current floor level: -150 mm
S-SCT-02-F ekraan tootem rongigraafikud screen totem for schedules
dimensions: 700x 2700 mm elevation from current floor level: -150 mm
S-PLD-02-W platvormi ekraan 2x platform display 2x
dimensions: 1600x 700 mm elevation from current floor level: 2450 mm
S-SCT-02-F ekraan tootem rongigraafikud screen totem for schedules
dimensions: 700x 2700 mm elevation from current floor level: 0 mm
S-SCT-01-F ekraan tootem terminali info screen totem terminal info
dimensions: 700x 2700 mm elevation from current floor level: 0 mm
S-SCT-02-F ekraan tootem rongigraafikud screen totem for schedules
dimensions: 700x 2700 mm elevation from current floor level: -150 mm S-SCR-55-C
ekraan 55" single screen 55"
dimensions: 1298x 730 mm elevation from current floor level: 2400 mm
S-SCR-55-C ekraan 55"
single screen 55" dimensions: 1298x 730 mm
elevation from current floor level: 2800 mm
S-SCR-55-C ekraan 55"
single screen 55" dimensions: 1298x 730 mm
elevation from current floor level: 2400 mm
S-SCT-02-F ekraan tootem rongigraafikud screen totem for schedules
dimensions: 700x 2700 mm elevation from current floor level: 0 mm
S-SCT-01-F ekraan tootem terminali info screen totem terminal info
dimensions: 700x 2700 mm elevation from current floor level: 0 mm
S-SCT-02-F ekraan tootem rongigraafikud screen totem for schedules
dimensions: 700x 2700 mm elevation from current floor level: 0 mm
S-SCT-01-F ekraan tootem terminali info screen totem terminal info
dimensions: 700x 2700 mm elevation from current floor level: 0 mm
S-SCT-03-F ekraan tootem vabade istekohtadega vagunites
screen totem of vacancy dimensions: 700x 2700 mm
elevation from current floor level: 0 mm
S-DSC-01-P platvormi ekraan 2x platform display 2x
dimensions: 1560x 700 mm elevation from current floor level: -150 mm
S-DSC- 1-P platvormi ekraan 2x platform display 2x
dimensions: 1560x 700 mm elevation from current floor level: -150 mm
S-SCT-03-F ekraan tootem vabade istekohtadega vagunites
screen totem of vacancy dimensions: 700x 2700 mm
elevation from current floor level: 0 mm
S-SCT-03-F ekraan tootem vabade istekohtadega vagunites
screen totem of vacancy dimensions: 700x 2700 mm
elevation from current floor level: 0 mm
S-SCT-03-F ekraan tootem vabade istekohtadega vagunites
screen totem of vacancy dimensions: 700x 2700 mm
elevation from current floor level: 0 mm
S-SCT-03-F ekraan tootem vabade istekohtadega vagunites
screen totem of vacancy dimensions: 700x 2700 mm
elevation from current floor level: 0 mm
S-SCT-03-F ekraan tootem vabade istekohtadega vagunites
screen totem of vacancy dimensions: 700x 2700 mm
elevation from current floor level: 0 mm
S-SCT-03-F ekraan tootem vabade istekohtadega vagunites
screen totem of vacancy dimensions: 700x 2700 mm
elevation from current floor level: 0 mm
S-SCT-01-F ekraan tootem terminali info screen totem terminal info
dimensions: 700x 2700 mm elevation from current floor level: 0 mm
S-SCT-02-F ekraan tootem rongigraafikud screen totem for schedules
dimensions: 700x 2700 mm elevation from current floor level: 0 mm
S-SCT-03-F ekraan tootem vabade istekohtadega vagunites
screen totem of vacancy dimensions: 700x 2700 mm
elevation from current floor level: 0 mm
S-SCT-03-F ekraan tootem vabade istekohtadega vagunites
screen totem of vacancy dimensions: 700x 2700 mm
elevation from current floor level: 0 mm
S-SCT-03-F ekraan tootem vabade istekohtadega vagunites
screen totem of vacancy dimensions: 700x 2700 mm
elevation from current floor level: 0 mm
S-SGN-03-W teeviit seinakinnitus
directional signage wall dimensions: 1200x 700 mm
elevation from current floor level: 500 mm
S-SGN-03-W teeviit seinakinnitus
directional signage wall dimensions: 1200x 700 mm
elevation from current floor level: 500 mm
S-CL-01-W digitaalne kell digital clock
dimensions: 770x 200 mm elevation from current floor level: 20 mm
S-CL-01-W digitaalne kell digital clock
dimensions: 770x 200 mm elevation from current floor level: 20 mm
S-CL-01-W digitaalne kell digital clock
dimensions: 770x 200 mm elevation from current floor level: 20 mm
S-CL-01-W digitaalne kell digital clock
dimensions: 770x 200 mm elevation from current floor level: 20 mm
S-SCR-55-C ekraan 55"
single screen 55" dimensions: 1298x 730 mm
elevation from current floor level: 2800 mm
S-CL-01-W digitaalne kell digital clock
dimensions: 770x 200 mm elevation from current floor level: 20 mm
S-CL-01-W digitaalne kell digital clock
dimensions: 770x 200 mm elevation from current floor level: 20 mm
S-CL-01-W digitaalne kell digital clock
dimensions: 770x 200 mm elevation from current floor level: 20 mm
S-CL-01-W digitaalne kell digital clock
dimensions: 770x 200 mm elevation from current floor level: 20 mm
S-CL-01-W digitaalne kell digital clock
dimensions: 770x 200 mm elevation from current floor level: 20 mm
S-PLD-02-W platvormi ekraan 2x platform display 2x
dimensions: 1600x 700 mm elevation from current floor level: 2450 mm
S-PLD-02-W platvormi ekraan 2x platform display 2x
dimensions: 1600x 700 mm elevation from current floor level: 2700 mm
S-PLD-02-W platvormi ekraan 2x platform display 2x
dimensions: 1600x 700 mm elevation from current floor level: 2750 mm
S-CL-01-W digitaalne kell digital clock
dimensions: 770x 200 mm elevation from current floor level: 20 mm
S-CL-01-W digitaalne kell digital clock
dimensions: 770x 200 mm elevation from current floor level: 20 mm
S-PLD-02-W platvormi ekraan 2x platform display 2x
dimensions: 1600x 700 mm elevation from current floor level: 2750 mm
S-PLD-02-W platvormi ekraan 2x platform display 2x
dimensions: 1600x 700 mm elevation from current floor level: 2750 mm
S-PLD-02-W platvormi ekraan 2x platform display 2x
dimensions: 1600x 700 mm elevation from current floor level: 2750 mm
S-PLD-02-W platvormi ekraan 2x platform display 2x
dimensions: 1600x 700 mm elevation from current floor level: 2750 mm
S-PLD-02-W platvormi ekraan 2x platform display 2x
dimensions: 1600x 700 mm elevation from current floor level: 2750 mm
S-CL-01-W digitaalne kell digital clock
dimensions: 770x 200 mm elevation from current floor level: 20 mm
S-PLD-02-W platvormi ekraan 2x platform display 2x
dimensions: 1600x 700 mm elevation from current floor level: 2750 mm
S-SGN-01-W raudteejaama nime silt
station name sign dimensions: 2760x 700 mm
elevation from current floor level: 2750 mm
S-SGN-01-W raudteejaama nime silt
station name sign dimensions: 2760x 700 mm
elevation from current floor level: 2750 mm
S-SGN-01-W raudteejaama nime silt
station name sign dimensions: 2760x 700 mm
elevation from current floor level: 2750 mm
S-SGN-01-W raudteejaama nime silt
station name sign dimensions: 2760x 700 mm
elevation from current floor level: 2750 mm
S-PLD-02-W platvormi ekraan 2x platform display 2x
dimensions: 1600x 700 mm elevation from current floor level: 2750 mm
S-PLD-02-W platvormi ekraan 2x platform display 2x
dimensions: 1600x 700 mm elevation from current floor level: 2750 mm
S-SGN-05-W silt - väljapääs
sign - exit dimensions: 1500x 650 mm
elevation from current floor level: 2765 mm
S-SGN-06-W silt - platvormile
sign - to platform dimensions: 1550x 380 mm
elevation from current floor level: 2750 mm
S-SGN-06-W silt - platvormile
sign - to platform dimensions: 1500x 380 mm
elevation from current floor level: 2750 mm
S-SGN-05-W silt - väljapääs
sign - exit dimensions: 1500x 650 mm
elevation from current floor level: 2760 mm
S-SGN-05-W silt - väljapääs
sign - exit dimensions: 1500x 650 mm
elevation from current floor level: 2770 mm
S-SGN-06-W silt - platvormile
sign - to platform dimensions: 1500x 380 mm
elevation from current floor level: 2760 mm
S-SGN-02-W platvormi silt platform sign
dimensions: 500x 700 mm elevation from current floor level: 2750 mm
S-SGN-06-W silt - platvormile
sign - to platform dimensions: 1500x 380 mm
elevation from current floor level: 2760 mm
S-SGN-06-W silt - platvormile
sign - to platform dimensions: 1500x 380 mm
elevation from current floor level: 2760 mm
S-SGN-06-W silt - platvormile
sign - to platform dimensions: 1500x 380 mm
elevation from current floor level: 2760 mm
S-SGN-06-W silt - platvormile
sign - to platform dimensions: 1500x 380 mm
elevation from current floor level: 2760 mm
S-SGN-05-W silt - väljapääs
sign - exit dimensions: 1900x 650 mm
elevation from current floor level: 2740 mm
S-SGN-06-W silt - platvormile
sign - to platform dimensions: 1900x 700 mm
elevation from current floor level: 2750 mm
S-SGN-11-W silt pakihoid
sign - luggage dimensions: 1200x 350 mm
elevation from current floor level: 2400 mm
S-SGN-11-W silt pakihoid
sign - luggage dimensions: 1200x 350 mm
elevation from current floor level: 2400 mm
S-SGN-11-W silt pakihoid
sign - luggage dimensions: 1200x 350 mm
elevation from current floor level: 2400 mm
S-SGN-05-W silt - väljapääs
sign - exit dimensions: 1900x 650 mm
elevation from current floor level: 2770 mm
S-SGN-06-W silt - platvormile
sign - to platform dimensions: 1950x 430 mm
elevation from current floor level: 2770 mm
S-SGN-06-W silt - platvormile
sign - to platform dimensions: 1900x 450 mm
elevation from current floor level: 2760 mm
S-SGN-05-W silt - raudteejaama sign - to terminal
dimensions: 1700x 650 mm elevation from current floor level: 2600 mm
S-SGN-05-W silt - väljapääs
sign - exit dimensions: 1900x 650 mm
elevation from current floor level: 2770 mm
S-SGN-06-W silt - platvormile
sign - to platform dimensions: 1950x 450 mm
elevation from current floor level: 2750 mm
S-SGN-06-W silt - platvormile
sign - to platform dimensions: 1900x 380 mm
elevation from current floor level: 2770 mm
S-SGN-06-W silt - platvormile
sign - to platform dimensions: 1900x 380 mm
elevation from current floor level: 2770 mm
S-SGN-24-W silt - ainult evak väljapääs
sign - evac exit only dimensions: 1900x 660 mm
elevation from current floor level: 2750 mm
S-SGN-24-W silt - ainult evak väljapääs
sign - evac exit only dimensions: 1900x 660 mm
elevation from current floor level: 2750 mm
S-PLD-02-W platvormi ekraan 2x platform display 2x
dimensions: 1600x 700 mm elevation from current floor level: 2750 mm
S-PLD-02-W platvormi ekraan 2x platform display 2x
dimensions: 1600x 700 mm elevation from current floor level: 2750 mm
S-SGN-02-W platvormi silt platform sign
dimensions: 500x 700 mm elevation from current floor level: 2750 mm
S-SGN-02-W platvormi silt platform sign
dimensions: 500x 700 mm elevation from current floor level: 2750 mm
S-SGN-05-W silt - väljapääs
sign - exit dimensions: 1600x 650 mm
elevation from current floor level: 2770 mm
S-SGN-06-W silt - platvormile
sign - to platform dimensions: 1600x 380 mm
elevation from current floor level: 2770 mm
S-SGN-06-W silt - platvormile
sign - to platform dimensions: 1600x 380 mm
elevation from current floor level: 2770 mm
S-SGN-06-W silt - platvormile
sign - to platform dimensions: 1600x 380 mm
elevation from current floor level: 2770 mm
S-SGN-05-W silt - väljapääs
sign - exit dimensions: 1600x 650 mm
elevation from current floor level: 2770 mm
S-SGN-05-W silt - väljapääs
sign - exit dimensions: 1600x 650 mm
elevation from current floor level: 2770 mm
S-SGN-05-W silt - väljapääs
sign - exit dimensions: 1600x 650 mm
elevation from current floor level: 2770 mm
S-SGN-06-W silt - platvormile
sign - to platform dimensions: 1600x 380 mm
elevation from current floor level: 2770 mm
S-SGN-24-W silt - ainult evak väljapääs
sign - evac exit only dimensions: 1310x 450 mm
elevation from current floor level: 2770 mm
S-SGN-10-C silt - platvormile / väljapääs
silt - to platfform / exit dimensions: 1700x 700 mm
elevation from current floor level: 2450 mm
S-SGN-10-C silt - platvormile / väljapääs
silt - to platfform / exit dimensions: 1700x 700 mm
elevation from current floor level: 2450 mm
S-SGN-05-W silt - väljapääs
sign - exit dimensions: 1600x 650 mm
elevation from current floor level: 2770 mm
S-SGN-06-W silt - platvormile
sign - to platform dimensions: 1600x 380 mm
elevation from current floor level: 2770 mm
S-SGN-05-W silt - väljapääs
sign - exit dimensions: 1600x 650 mm
elevation from current floor level: 2770 mm
S-SGN-06-W silt - platvormile
sign - to platform dimensions: 1600x 380 mm
elevation from current floor level: 2770 mm
S-SGN-05-W silt - väljapääs
sign - exit dimensions: 1600x 650 mm
elevation from current floor level: 2770 mm
S-SGN-06-W silt - platvormile
sign - to platform dimensions: 1600x 380 mm
elevation from current floor level: 2770 mm
S-SGN-05-W silt - väljapääs
sign - exit dimensions: 1600x 650 mm
elevation from current floor level: 2770 mm
S-SGN-06-W silt - platvormile
sign - to platform dimensions: 1600x 380 mm
elevation from current floor level: 2770 mm
S-SGN-06-W silt - platvormile
sign - to platform dimensions: 1900x 380 mm
elevation from current floor level: 2750 mm
S-SGN-05-W silt - väljapääs
sign - exit dimensions: 1700x 650 mm
elevation from current floor level: 2750 mm
S-SGN-06-W silt - platvormile
sign - to platform dimensions: 1900x 380 mm
elevation from current floor level: 2750 mm
S-SGN-05-W silt - väljapääs
sign - exit dimensions: 1700x 650 mm
elevation from current floor level: 2750 mm
S-SCT-03-F ekraan tootem vabade istekohtadega vagunites
screen totem of vacancy dimensions: 700x 2700 mm
elevation from current floor level: 0 mm
S-SCT-02-F ekraan tootem rongigraafikud screen totem for schedules
dimensions: 700x 2700 mm elevation from current floor level: 0 mmS-SCT-01-F
ekraan tootem terminali info screen totem terminal info
dimensions: 700x 2700 mm elevation from current floor level: 0 mm
S-SCT-03-F ekraan tootem vabade istekohtadega vagunites
screen totem of vacancy dimensions: 700x 2700 mm
elevation from current floor level: 0 mm
S-SCT-03-F ekraan tootem vabade istekohtadega vagunites
screen totem of vacancy dimensions: 700x 2700 mm
elevation from current floor level: 0 mm
S-SGE-01-W raudteejaama sissepääsu silt
station entrance sign dimensions: 7635x 600 mm
elevation from current floor level: 3372 mm
S-CL-01-W digitaalne kell digital clock
dimensions: 770x 200 mm elevation from current floor level: 20 mm
S-PLD-02-W platvormi ekraan 2x platform display 2x
dimensions: 1600x 700 mm elevation from current floor level: 2750 mm
S-PLD-02-W platvormi ekraan 2x platform display 2x
dimensions: 1600x 700 mm elevation from current floor level: 2750 mm
S-CL-01-W digitaalne kell digital clock
dimensions: 770x 200 mm elevation from current floor level: 20 mm
S-SCR-55-C ekraan 55"
single screen 55" dimensions: 1298x 730 mm
elevation from current floor level: 2400 mm
S-SCR-55-C ekraan 55"
single screen 55" dimensions: 1298x 730 mm
elevation from current floor level: 2800 mm
S-SCR-55-C ekraan 55"
single screen 55" dimensions: 1298x 730 mm
elevation from current floor level: 2800 mm
S-SGN-22-W silt - sissepääs sign - entrance
dimensions: 1950x 800 mm elevation from current floor level: 1400 mm
S-SGN-23-W silt - väljapääs
sign - exit dimensions: 1950x 800 mm
elevation from current floor level: 1400 mm
S-CL-01-W digitaalne kell digital clock
dimensions: 770x 200 mm elevation from current floor level: 20 mm
S-SGN-29B-W silt lift
sign lift dimensions: 1250x 350 mm
elevation from current floor level: 2200 mm
CW-2 EGR-2-L
AR-32-02
CW-3 EGR-2-L
AR-32-02
CW-1 EGR-2-L
AR-32-02
C W
-4 3
EW -2
2 AR
-3 2-
24
CW-44 EW-22 AR-32-24
CW-42 EW-22 AR-32-24
C W
-4 1
EW -2
2 AR
-3 2-
24
CW-38 EW-22 AR-32-10
CW-40 EW-22 AR-32-10C
W -8
5 EW
-2 2
AR -3
2- 17
CW-86 EW-22 AR-32-17CW-46
EW-21 AR-32-11
CW-52 EW-21 AR-32-11
C W
-5 1
EW -2
1 AR
-3 2-
11
CW-50 EW-21 AR-32-11
CW-49 EW-21 AR-32-11
CW-48 EW-21 AR-32-11
CW-82 EW-22 AR-32-17
C W
-4 7
EW -2
1 AR
-3 2-
11
CW-84 EW-22 AR-32-17
CW-45 EW-21 AR-32-11
C W
-5 4
EW -2
0 AR
-3 2-
12
CW-55 EW-20 AR-32-12
C W
-5 7
EW -2
2 AR
-3 2-
13
CW-58 EW-22 AR-32-13
CW-62 EW-22 AR-32-13
CW-59 EW-22 AR-32-13
CW-60 EW-22 AR-32-13
CW-58 EW-22 AR-32-13
CW-79 EW-22 AR-32-16
CW-80 EW-22 AR-32-16
CW-78 EW-22 AR-32-16
CW-19 EW-10 AR-32-06
CW-80 EW-22 AR-32-16
CW-81 EW-22 AR-32-16
CW-78 EW-22 AR-32-16
CW-80 EW-22 AR-32-16
CW-18 EW-11 AR-32-06
CW-75 EW-22 AR-32-15
CW-76 EW-22 AR-32-15
CW-74 EW-22 AR-32-15
CW-9 EW-11 AR-32-04
CW-76 EW-22 AR-32-15
CW-77 EW-22 AR-32-15
CW-76 EW-22 AR-32-15
CW-74 EW-22 AR-32-15
CW-70 EW-22 AR-32-14
CW-69 EW-22 AR-32-14
CW-68 EW-22 AR-32-14
CW-72 EW-21 AR-32-14
CW-73 EW-21 AR-32-14
CW-71 EW-21 AR-32-14
CW-91 IW-30 AR-32-17
CW-80-B EW-11 AR-32-16
CW-61 EW-20 AR-32-13
CW-66 EW-20 AR-32-13
CW-63 EW-20 AR-32-13 CW-65
EW-20 AR-32-13
C W
-5 6
EW -2
0 AR
-3 2-
12
CW-99 EW-20 AR-32-20
CW-105 IW-30 AR-32-21
CW-106 IW-30 AR-32-21
CW-108 IW-30 AR-32-21
C W
-1 01
IW -3
0 AR
-3 2-
20
CW-102 IW-30 AR-32-20
CW-104 IW-30 AR-32-21
CW-114 IW-30
AR-32-22
CW -11
5 IW
-3 0
AR-32 -22
CW-89 EW-20 AR-32-17
CW-109 EW-20 AR-32-21
CW-76B EW-11 AR-32-15
CW-90 EW-20 AR-32-17
B=1900 H=2700
ED -1
_1 9x
27 >1
G -0
06 -1
B=1500 H=2700
ED -1
_1 5x
27 >1
G -0
04 -1
ID-15-01 >1G-0013-1
B= 12
10 H=
23 50
EI30 SH=0
ID -1
1- 07
>1 G
-0 01
4- 2
B=1650 H=2180
EI 30
SH =0
ID -1
1- 07
>1 G
-0 01
3- 2
B=1650 H=2180
EI 30
SH =0
B= 16
00 H=
27 00
ED-1_16x27 >1G-007-1
A VA B=1150
H=2100
SH =0
TK / FE
TK / FETK /
FE
TK / FE
TK / FETK /
FE
TK / FE
TK / FE
TK / FE
TK / FE
TK / FE
A2.1 istumispink
bench
A2.1 istumispink
bench
A2.1 istumispink
bench
A2.2 istumispink
bench
A2.1 istumispink
bench
A2.2 istumispink
bench
A2.1 istumispink
bench
A2.2 istumispink
bench
A2.2 istumispink
bench
A2.1 istumispink
benchA2.2 istumispink
bench
A2.1 istumispink
bench
A2.2 istumispink
bench
A2.1 istumispink
bench
A2.1 istumispink
bench
A2.2 istumispink
bench
A2.2 istumispink
bench
A2.1 istumispink
bench
A2.2 istumispink
bench
A2.1 istumispink
bench
A2.2 istumispink
bench
A2.1 istumispink
bench
A2.1 istumispink
bench
A2.2 istumispink
benchA2.2 istumispink
bench
A2.1 istumispink
bench
A2.2 istumispink
bench A2.1
istumispink bench
A2.1 istumispink
bench
A2.2 istumispink
bench A2.2
istumispink bench
A2.1 istumispink
bench A2.2
istumispink bench
A2.1 istumispink
bench
A2.1 istumispink
bench
A2.2 istumispink
bench
A2.1 istumispink
bench
A2.2 istumispink
bench
A2.1 istumispink
bench
A2.2 istumispink
bench
A2.2 istumispink
bench
A2.1 istumispink
bench
A2.2 istumispink
bench
A2.2 istumispink
bench
A2.1 istumispink
bench
A2.2 istumispink
bench
A2.2 istumispink
bench
A2.2 istumispink
bench
A2.1 istumispink
bench
A2.2 istumispink
bench
A2.2 istumispink
bench
A2.2 istumispink
bench
A2.2 istumispink
bench A2.2
istumispink bench
A2.2 istumispink
bench
A2.2 istumispink
bench
A2.1 istumispink
bench
A2.2 istumispink
bench
A2.1 istumispink
bench
A2.2 istumispink
benchA2.1 istumispink
bench
A2.2 istumispink
bench
A2.1 istumispink
bench
A2.1 istumispink
bench
A2.2 istumispink
bench
A2.2 istumispink
bench
A2.2 istumispink
bench
A2.1 istumispink
bench
A2.1 istumispink
bench
A2.1 istumispink
bench
A2.2 istumispink
bench
A2.1 istumispink
bench
A2.2 istumispink
bench
A2.1 istumispink
bench
A2.2 istumispink
bench
A2.2 istumispink
bench
A2.2 istumispink
bench
A2.2 istumispink
bench
A2.2 istumispink
bench
A2.2 istumispink
bench
A2.2 istumispink
bench
A2.2 istumispink
bench
A2.2 istumispink
bench
A2.2 istumispink
bench
A2.2 istumispink
bench
A2.2 istumispink
bench
A2.1 istumispink
bench
A2.1 istumispink
bench
A2.1 istumispink
bench
T3 piire / railing IA-7_R-02
T3 piire / railing IA-7_R-02
T3 piire / railing IA-7_R-02
S-DSC-01-P platvormi ekraan 2x platform display 2x
dimensions: 1560x 700 mm elevation from current floor level: -150 mm
S-PNP-01-F platvormi tähisega post platform number post
dimensions: 500x 2700 mm elevation from current floor level: -150 mm
S-SGN-03-F teeviit post
directional signage post dimensions: 1200x 700 mm
elevation from current floor level: -150 mm
S-SCT-01-F ekraan tootem terminali info screen totem terminal info
dimensions: 700x 2700 mm elevation from current floor level: -150 mm
S-SCT-02-F ekraan tootem rongigraafikud screen totem for schedules
dimensions: 700x 2700 mm elevation from current floor level: -150 mm
S-PNP-01-F platvormi tähisega post platform number post
dimensions: 500x 2700 mm elevation from current floor level: -150 mm
S-SGN-03-F teeviit post
directional signage post dimensions: 1200x 700 mm
elevation from current floor level: -150 mm
S-SCT-01-F ekraan tootem terminali info screen totem terminal info
dimensions: 700x 2700 mm elevation from current floor level: -150 mm
S-SCT-02-F ekraan tootem rongigraafikud screen totem for schedules
dimensions: 700x 2700 mm elevation from current floor level: -150 mm
OL-1 platvormi postvalgusti
platform light post
OL-1 platvormi postvalgusti
platform light post
OL-1 platvormi postvalgusti
platform light post
OL-1 platvormi postvalgusti
platform light post
OL-1 platvormi postvalgusti
platform light post
OL-1 platvormi postvalgusti
platform light postOL-1 platvormi postvalgusti
platform light postOL-1 platvormi postvalgusti
platform light post
OL-1 platvormi postvalgusti
platform light post
L-11 pergola LED pergola LED
L-11 pergola LED pergola LED
L-11 pergola LED pergola LED
L-11 pergola LED pergola LED
L-11 pergola LED pergola LED
L-11 pergola LED pergola LED
L-11 pergola LED pergola LED
L-11 pergola LED pergola LED
L-11 pergola LED pergola LED
L-11 pergola LED pergola LED
L-11 pergola LED pergola LED
L-4.8.3 pergola LED pergola LED
L-11 pergola LED pergola LED
L-11 pergola LED pergola LED
L-11 INTERIOR pergola LED pergola LED
L-11 INTERIOR pergola LED pergola LED
L-11 INTERIOR pergola LED pergola LED
L-11 INTERIOR pergola LED pergola LED
L-11 INTERIOR pergola LED pergola LED
L-11 pergola LED pergola LED
L-11 pergola LED pergola LED
L-11 pergola LED pergola LED
L-11 pergola LED pergola LED
L-11 pergola LED pergola LED
L-11 pergola LED pergola LED
L-11 INTERIOR pergola LED pergola LED
L-11 INTERIOR pergola LED pergola LED
L-11 INTERIOR pergola LED pergola LED
L-11 pergola LED pergola LED
L-11 pergola LED pergola LED
L-11 pergola LED pergola LED
L-11 pergola LED pergola LED
L-11 pergola LED pergola LED
L-11 pergola LED pergola LED
L-11 pergola LED pergola LED
L-11 pergola LED pergola LED
L-11 pergola LED pergola LED
L-11 pergola LED pergola LED
L-11 pergola LED pergola LED
L-11 pergola LED pergola LED
L-11 pergola LED pergola LED
L-11 INTERIOR pergola LED pergola LED L-11 INTERIOR
pergola LED pergola LED
L-11 INTERIOR pergola LED pergola LED
L-11 INTERIOR pergola LED pergola LED
L-11 pergola LED pergola LED
L-11 pergola LED pergola LED
L-11 pergola LED pergola LED
L-11 pergola LED pergola LED
L-11 pergola LED pergola LED
L-11 pergola LED pergola LED
L-11 pergola LED pergola LED
L-11 pergola LED pergola LED
L-11 pergola LED pergola LED
L-11 pergola LED pergola LED
L-11 pergola LED pergola LED
L-11 pergola LED pergola LED
L-11 pergola LED pergola LED
L-11 pergola LED pergola LED
L-11 pergola LED pergola LED
L-11 pergola LED pergola LED
L-11 pergola LED pergola LED
L-11 INTERIOR pergola LED pergola LED
L-11 INTERIOR pergola LED pergola LED
L-11 INTERIOR pergola LED pergola LED
L-11 pergola LED pergola LED
L-11 pergola LED pergola LED
L-11 pergola LED pergola LEDL-11 INTERIOR
pergola LED pergola LED
OL-2 platvormi kohtvalgusti
platform spotlight
OL-2 platvormi kohtvalgusti
platform spotlight
OL-2 platvormi kohtvalgusti
platform spotlight
OL-2 platvormi kohtvalgusti
platform spotlight
OL-2 platvormi kohtvalgusti
platform spotlight
OL-2 platvormi kohtvalgusti
platform spotlight
OL-2 platvormi kohtvalgusti
platform spotlight
OL-2 platvormi kohtvalgusti
platform spotlight
OL-2 platvormi kohtvalgusti
platform spotlight
OL-2 platvormi kohtvalgusti
platform spotlight
OL-2 platvormi kohtvalgusti
platform spotlight
OL-2 platvormi kohtvalgusti
platform spotlight
OL-2 platvormi kohtvalgusti
platform spotlight
OL-2 platvormi kohtvalgusti
platform spotlight
OL-2 platvormi kohtvalgusti
platform spotlight
OL-2 platvormi kohtvalgusti
platform spotlight
OL-2 platvormi kohtvalgusti
platform spotlight
OL-2 platvormi kohtvalgusti
platform spotlight
OL-2 platvormi kohtvalgusti
platform spotlight
OL-2 platvormi kohtvalgusti
platform spotlight
OL-2 platvormi kohtvalgusti
platform spotlight
OL-2 platvormi kohtvalgusti
platform spotlight
OL-2 platvormi kohtvalgusti
platform spotlight
OL-2 platvormi kohtvalgusti
platform spotlight
OL-2 platvormi kohtvalgusti
platform spotlight
OL-2 platvormi kohtvalgusti
platform spotlight
OL-2 platvormi kohtvalgusti
platform spotlight
OL-2 platvormi kohtvalgusti
platform spotlight
OL-2 platvormi kohtvalgusti
platform spotlight
OL-2 platvormi kohtvalgusti
platform spotlight
OL-2 platvormi kohtvalgusti
platform spotlight
OL-2 platvormi kohtvalgusti
platform spotlight
OL-2 platvormi kohtvalgusti
platform spotlight
OL-2 platvormi kohtvalgusti
platform spotlight
OL-2 platvormi kohtvalgusti
platform spotlight
OL-2 platvormi kohtvalgusti
platform spotlight
OL-2 platvormi kohtvalgusti
platform spotlight
OL-2 platvormi kohtvalgusti
platform spotlight
OL-2 platvormi kohtvalgusti
platform spotlight
OL-2 platvormi kohtvalgusti
platform spotlight
OL-2 platvormi kohtvalgusti
platform spotlight
OL-2 platvormi kohtvalgusti
platform spotlight
OL-2 platvormi kohtvalgusti
platform spotlight
OL-2 platvormi kohtvalgusti
platform spotlight
OL-2 platvormi kohtvalgusti
platform spotlight
OL-2 platvormi kohtvalgusti
platform spotlight
OL-2 platvormi kohtvalgusti
platform spotlight
OL-2 platvormi kohtvalgusti
platform spotlight
OL-1 platvormi postvalgusti
platform light post
OL-1 platvormi postvalgusti
platform light post
OL-1 platvormi postvalgusti
platform light post
OL-1 platvormi postvalgusti
platform light post
OL-1 platvormi postvalgusti
platform light post
OL-1 platvormi postvalgusti
platform light post
OL-1 platvormi postvalgusti
platform light post
OL-1 platvormi postvalgusti
platform light post
OL-1 platvormi postvalgusti
platform light post
OL-1 platvormi postvalgusti
platform light post
OL-1 platvormi postvalgusti
platform light post
OL-1 platvormi postvalgusti
platform light postOL-1 platvormi postvalgusti
platform light post
OL-2 platvormi kohtvalgusti
platform spotlight
OL-1 platvormi postvalgusti
platform light post
OL-1 platvormi postvalgusti
platform light post
OL-1 platvormi postvalgusti
platform light post
OL-1 platvormi postvalgusti
platform light post
OL-1 platvormi postvalgusti
platform light postOL-1 platvormi postvalgusti
platform light post
OL-1 platvormi postvalgusti
platform light post OL-1
platvormi postvalgusti platform light post
OL-1 platvormi postvalgusti
platform light post OL-1
platvormi postvalgusti platform light post
OL-1 platvormi postvalgusti
platform light post
OL-1 platvormi postvalgusti
platform light post OL-1
platvormi postvalgusti platform light post
OL-1 platvormi postvalgusti
platform light post
OL-1 platvormi postvalgusti
platform light post
OL-1 platvormi postvalgusti
platform light post
OL-1 platvormi postvalgusti
platform light post
OL-1 platvormi postvalgusti
platform light post
OL-1 platvormi postvalgusti
platform light post
OL-1 platvormi postvalgusti
platform light post
OL-1 platvormi postvalgusti
platform light post
OL-1 platvormi postvalgusti
platform light post
OL-1 platvormi postvalgusti
platform light post
OL-1 platvormi postvalgusti
platform light post
OL-1 platvormi postvalgusti
platform light post
OL-1 platvormi postvalgusti
platform light post
OL-1 platvormi postvalgusti
platform light post
OL-1 platvormi postvalgusti
platform light post
OL-1 platvormi postvalgusti
platform light post
OL-1 platvormi postvalgusti
platform light post
OL-1 platvormi postvalgusti
platform light post
OL-1 platvormi postvalgusti
platform light post
OL-1 platvormi postvalgusti
platform light post
OL-1 platvormi postvalgusti
platform light post
OL-1 platvormi postvalgusti
platform light post
OL-1 platvormi postvalgusti
platform light post
OL-4 laevalgusti ceiling light
OL-4 laevalgusti ceiling light
OL-1 platvormi postvalgusti
platform light post
OL-1 platvormi postvalgusti
platform light post
OL-1 platvormi postvalgusti
platform light post
OL-1 platvormi postvalgusti
platform light post
S-PNP-01-F platvormi tähisega post platform number post
dimensions: 500x 2700 mm elevation from current floor level: -150 mm
S-SGN-03-F teeviit post
directional signage post dimensions: 1200x 700 mm
elevation from current floor level: -150 mm
S-SCT-01-F ekraan tootem terminali info screen totem terminal info
dimensions: 700x 2700 mm elevation from current floor level: -150 mm
S-SCT-02-F ekraan tootem rongigraafikud screen totem for schedules
dimensions: 700x 2700 mm elevation from current floor level: -150 mm
S-DSC-01-P platvormi ekraan 2x platform display 2x
dimensions: 1560x 700 mm elevation from current floor level: -150 mm
S-PNP-01-F platvormi tähisega post platform number post
dimensions: 500x 2700 mm elevation from current floor level: -150 mm
S-SGN-03-F teeviit post
directional signage post dimensions: 1200x 700 mm
elevation from current floor level: -150 mm
S-SCT-01-F ekraan tootem terminali info screen totem terminal info
dimensions: 700x 2700 mm elevation from current floor level: -150 mm
S-SCT-02-F ekraan tootem rongigraafikud screen totem for schedules
dimensions: 700x 2700 mm elevation from current floor level: -150 mm
S-SCT-01-F ekraan tootem terminali info screen totem terminal info
dimensions: 700x 2700 mm elevation from current floor level: -150 mm
S-SCT-02-F ekraan tootem rongigraafikud screen totem for schedules
dimensions: 700x 2700 mm elevation from current floor level: -150 mm
S-SGN-03-F teeviit post
directional signage post dimensions: 1200x 700 mm
elevation from current floor level: -150 mm
S-SCT-01-F ekraan tootem terminali info screen totem terminal info
dimensions: 700x 2700 mm elevation from current floor level: -150 mm
S-SCT-02-F ekraan tootem rongigraafikud screen totem for schedules
dimensions: 700x 2700 mm elevation from current floor level: -150 mm
S-DSC-01-P platvormi ekraan 2x platform display 2x
dimensions: 1560x 700 mm elevation from current floor level: -150 mm
S-DSC-01-P platvormi ekraan 2x platform display 2x
dimensions: 1560x 700 mm elevation from current floor level: -150 mm
A2.2 istumispink
bench
S-PNP-01-F platvormi tähisega post platform number post
dimensions: 500x 2700 mm elevation from current floor level: -150 mm
S-PNP-01-F platvormi tähisega post platform number post
dimensions: 500x 2700 mm elevation from current floor level: -150 mm
EWR-1 ID: 15
pikkus / length: 10000 mm moodulid / modules:10
AR-41-03
FL-25 ?
FL-25
?
?
?
? ?
T7 piire / railing IA-7_R-07
B=1900 H=2700
ED -3
_1 9x
27 >1
G -0
09 -1
B=1900 H=2700
ED -2
_H I_
19 x2
7 >1
T- 00
3
EI 30
, S 20
0
B=1900 H=2700
ED -3
_1 9x
27 >1
G -0
09 -2
B= 15
00 H=
27 00
ED-1_15x27 >1G-004-3
B= 16
00 H=
27 00
ED-1_16x27 >1G-012-1
ID -1
5- 01
>1 G
-0 01
5- 1
B=1210 H=2350EI
30 SH
=0
B= 16
00 H=
27 00
ED-1_16x27 >1G-007-1
B= 16
00 H=
27 00
ED-1_16x27 >1G-007-3
B= 16
00 H=
27 00
ED-1_16x27 >1G-007-4
ID -1
5- 01
>1 G
-0 01
4- 1
B=1210 H=2350EI
30 SH
=0
B=1900 H=2700
ED -1
_1 9x
27 >1
G -0
07 -6
ID -0
5- 07
>1 G
-0 08
-2
B=910 H=2350EI
30 SH
=0
ED -1
_1 9x
27 >1
G -0
06 -1
B=1500 H=2700
ED -1
_1 5x
27 >1
G -0
04 -2
>1 G
-0 04
-1
B= 16
00 H=
27 00
ED-1_16x27 >1G-012-1
B= 16
00 H=
27 00
ED-1_16x27 >1G-012-5
B= 10
00 H=
27 00
ED-8_HI_10x27 >1G-008-1
B= 12
10 H=
23 50
ID -1
1- 07
>1 G
-0 01
4- 2
EI 30
ID -1
1- 07
SH =0
B= 19
40 H=
28 00
ED-1_HI_19x28 >1G-001-1
H= 27
00
B= 13
50 H=
26 40
ED-6_13x27 >1G-007-5
A VA
SH =0
?
EW-50
EW -5
0
EW-50
IW -0
7
FL-261:26
1: 10
6
1:26
P LA
TF O
R M
G AL
LE R
Y O
N A
XI S
D A
N D
F S
EC TI
O N
1 A
R -3
1- 30
P LA
TF O
R M
G AL
LE R
Y O
N A
XI S
D A
N D
F S
EC TI
O N
1 A
R -3
1- 30
C W
-3 7
EW -2
2 AR
-3 2-
10
T1 trepp stairs
1:33
1:33
1: 52
1: 52
1: 11
8 1:
11 8
1:58
1: 12
3
1:32
1:32
1: 12
3
1:32
1:32
1:58
1: 54
1: 54
1:561:56
1: 54
1: 54
1:58
1: 11
9 1:
11 9
1:32
1:32
1:25
1:37
1:25
1: 59
1:33
1:46
1:18
1:18
1: 50
1: 50
1: 59
1: 28
1: 28
1: 57
AR-31-32
CW-64 EW-20 AR-32-13
L-12 pergola LED pergola LED
L-12 pergola LED pergola LED
L-12 pergola LED pergola LED
L-12 pergola LED pergola LED
Reisijate platvormi serva turvaala fragment Passenger platform edge security area fragment
B= 16
00 H=
27 00
ED-1_16x27 >1G-012-4
Reljeefne kombatav infopind Embossed tactile information surface
Mürasein klaasist, h = 2.0 m rööpa pealt Vt. sõlme AR-6-05 Glass noise barrier, h = 2.0 m from top of rail See detail AR-6-05
Mürasein klaasist jätkub 50 m h = 1.8 m. Lahendada raudtee projekti osana. The glass noise barrier continues for 50 m h = 1.8 m. To be resolved within the railway project.
Mürasein klaasist jätkub. 100m h=1.5 m. Lahendada raudteeprojekti osana. The glass noise barrier continues for 100m h=1.5 m. To be resolved within the railway project
Mürasein klaasist jätkub. 100m h=1.5 m. Lahendada raudteeprojekti osana. The glass noise barrier continues for 100m h=1.5 m. To be resolved within the railway project
S-STP-01-F raudteejaama nimega post
station name post dimensions: 920x 2700 mm
elevation from current floor level: -150 mm
S-STP-01-F raudteejaama nimega post
station name post dimensions: 920x 2700 mm
elevation from current floor level: -150 mm
EWR-1 pikkus / length: 11000 mm
moodulid / modules:11 AR-41-03
OL-1 platvormi postvalgusti
platform light post
OL-1 platvormi postvalgusti
platform light post
1:20
S-STP-01-F raudteejaama nimega post
station name post dimensions: 920x 2700 mm
elevation from current floor level: -150 mm
1:20
1:20
1:20
1:20
1:20
1:20
EWR-1 pikkus / length: 1200 mm
moodulid / modules:1 AR-41-03
EWR-1 pikkus / length: 2500 mm
moodulid / modules:3 AR-41-03
EWR-1 pikkus / length: 1500 mm
moodulid / modules:2 AR-41-03
EWR-1 pikkus / length: 1500 mm
moodulid / modules:2 AR-41-03
1:20
Evakuatsioon suunatud raudtee hooldusteedele. Lahendatakse raudtee projektiga Evacuation is directed to the railway maintenance road. The solution will be provided within the railway project.
Mürasein klaasist h = 1.8 m. Vt. sõlme AR-6-05 Glass noise barrier, h = 1.8 m. See detail AR-6-05
Mürasein klaasist jätkub 50 m h = 1.8 m. Lahendada raudtee projekti osana. The glass noise barrier continues for 50 m h = 1.8 m. To be resolved within the railway project.
Mürasein klaasist, h = 2.0 m rööpa pealt Vt. sõlme AR-6-05 Glass noise barrier, h = 2.0 m from top of rail See detail AR-6-05
Mürasein klaasist, h = 2.0 m rööpa pealt Vt. sõlme AR-6-05 Glass noise barrier, h = 2.0 m from top of rail See detail AR-6-05
1: 40
1: 40
1: 40
1: 40+0.756
1: 40
1:40
1: 40
1:40
1: 40
1: 40
+0.740
+0.715
1: 40
1: 40
+0.665
+0.760
1: 40
1: 40
+0.716
+0.730
+0.730
+0.716
+0.750
+0.750
+0.750
+0.750
+0.750+0.750
+0.750
+0.715
+0.615 +0.615
+0.715
+0.715
+0.740
+0.740
+0.612+0.750
+0.727
+0.740
+0.711
+0.711
+0.750
+0.710
+0.740
+0.740
+0.710
+0.610+0.610
+0.730
+0.710
+0.750
+0.750
1: 40 1:
40 1:
40
1: 40
1: 40
+0.715
+0.740
+0.740
1:40
1: 40
1: 40
1: 401:40
+0.740
+0.715
+0.667
+0.657
1: 40
1: 40
1: 40
1: 40
1: 40
1: 40
+0.667
+0.760
+0.657
jalgratta juhtsiin jalgratta juhtsiin
jalgratta juhtsiinjalgratta juhtsiin
jalgratta juhtsiin bicycle ramp
jalgratta juhtsiin bicycle ramp
+0.760
-1.140
A2.2 istumispink
bench
A2.1 istumispink
bench
TK / FE
S-STP-01-F raudteejaama nimega post
station name post dimensions: 920x 2700 mm
elevation from current floor level: -150 mm
S-SCT-01-F ekraan tootem terminali info screen totem terminal info
dimensions: 700x 2700 mm elevation from current floor level: -150 mm
OL-1 platvormi postvalgusti
platform light post
OL-1 platvormi postvalgusti
platform light post
120
Kontaktliinimast Catenary mast
Tactile map 300x1500 mm
Kontaktliinimast Catenary mast
OL-1 platvormi postvalgusti
platform light post
Kontaktliinimast Catenary mast
Kontaktliinimast Catenary mast
200 400
S-STP-01-F raudteejaama nimega post
station name post dimensions: 920x 2700 mm
elevation from current floor level: -150 mm
1G-0015 Pakihoid Luggage 16.2 m²
+0.862
+0.716
+0.852
+0.720
+0.829
+0.727
+0.725 +0.730 +0.735 +0.740 +0.745 +0.750 +0.755 +0.760
+0.842 +0.832
+0.730
+0.819 +0.810 +0.800 +0.790 +0.780 +0.770 +0.760
+0.822 +0.812 +0.800 +0.790 +0.780 +0.770 +0.760
+0.735 +0.740 +0.745 +0.750 +0.755 +0.760
+0.760
+0.760
+0.760
+0.760
+0.760
+0.760
+0.760
+0.760
+0.760
+0.760
+0.760
+0.760
+0.760
Liikumispuudega inimeste varjumisala PRM place of refuge
+0.760
+0.760
E8
E6
E5
1: 50
1: 46
1:40 1: 40
+0.760
1: 40
+0.760
+0.611
+0.760
+0.611 +0.611
Terasrestastmetega trepp Steel grating stairs
Terasrestastmetega trepp Steel grating stairs
Terasrestastmetega trepp Steel grating stairs
Terasrestastmetega trepp Steel grating stairs
Terasrestastmetega trepp Steel grating stairs
IL1 KALDLIFT
INCLINED LIFT
IL3 KALDLIFT
INCLINED LIFT
IL4 KALDLIFT
INCLINED LIFT
E7
ESKALAATOR ESCALATOR
ESKALAATOR ESCALATOR
LIFT ELEVATOR
LIFT ELEVATOR
L1
LIFT ELEVATOR
L3
OS240029
OR243503
OS240027 varasem kood / previous code OS24025
Ehitusluba nr 2312271/04506 (luba antud 30.05.2023) / Building Permit No 2312271/04506 (permit issued on 30.05.2023)
OS240025
OR243503
OR243503
RW2003
OS240027 varasem kood / previous code OS24025
Ehitusluba nr 2312271/04506 (luba antud 30.05.2023) / Building Permit No 2312271/04506 (permit issued on 30.05.2023)
OS24012 Ehitusluba nr 2312271/04506 (luba antud 30.05.2023) / Building
Permit No 2312271/04506 (permit issued on 30.05.2023)
4.50
4.5 0
7.31
945 a
3.91
3.91
02
L =
6. 6
m H
= 4.
75 m
2.59
2.80
2.40
2.33
2.35
2.63
2.57
4.00
4.00
2.40
2.40
2.50
2.50
2.60
2.60
2.70
2.70
2.80
2.90
3.00
3.10
3.20
3.30 3.40 3.50 3.60
3.70
3.80
3.90
2.4 0
2.4 0
2.5 0
2.5 0
2.6 0
2.60
2.7 0
2.70
2.80
2.90
3.00 3.10 3.20 3.30 3.40 3.50 3.60 3.70
3.80
3.90
2.60
2.60
2.70
2.70
2.80
2.90
3.80 3.60
3.40
3.20 3.00
2.80
3.50 3.60
3.10 3.20
3.30
3.30
2.50
2.60
2.6 0
2.70
2.7 0
2.8 0
2.80
2.90
3.00
3.10 3.20
3.30 3.40
3.50
3.60 3.70
3.80 3.90
4.00
2.50 2.50
2.60
2.60
2.70
2.70
2.80
2.80
2.90
3.20
3.30 3.40 3.50 3.60
3.30
3.40
3.50
3.50
3.60
3.60
3.70
3.40 3.50 3.60 3.70
3.80
2.30
2.40
2.40
2.50
2.50
2.40
2.50
3.40
3.50
3.60
3.70
3.4 0
3.5 0
3.6 0
3.7 0
3.8 0
3.90
3.5 0
3.50
3.60
3.30
3.30
3.40
3.40 3.50 3.60
3.40
3.50
3.60
3.70
3.80
3.90 3.50
3.10
3.20 3.30
3.10 3.203.30 3.40
3.30 3.40
3.10
2.6 0 2.60
2.70
2.80
2.90
3.00 3.10
3.20
3.30
3.40
3.50 3.60
3.70
2.60
2.70
2.80
2.90
3.00 3.10
3.20 3.30 3.40 3.50
2.70
2.30
2.40
2.50
3.3 0
3.30
3.4 0
3.5 0
3.60
3.70
3.80
3.70
3.30
3.40 3.50
3.60
3.7 0
2.90
2.90
3.00
3.00
3.10 3.20 3.30
3.20 3.30 3.40 3.50
3.50
3.60
3.60
3.70
3.70
3.80 3.90
4.00
2.70
2.80
2.90
2.5 0
2.50
2.60
2.6 0
2.7 0
2.70 2.8
0
2.80
2.90
2.20
2.20
2.30
2.30
2.40
2.40
2.50
2.50
2.60
2.60
2.70
2.80
2.70 2.802.90 2.902.90
3.003.10
3.203.30
3.403.50
3.603.70 3.80
2.4 0
1.9 0
1.70 1.80
1.90 2.00
2.10 2.20
2.30
1.90 2.00 2.10 2.20 2.30 2.40
2.50 1.90
2.00
2.5 0
2.0 0
1.9 0
2.4 0
1.80 2.40
2.40 1.90
2.30
1.90
2.4 0
2.1 0
1.70
1.80
1.90
2.00
2.10 2.20
2.3 0
2.90
3.00
2.60
2.7 0
2.50 2.60
2.70
2.70
3.30 3.40
3.50 3.60
3.2 0
3.30
3.4 0
3.4 0
3.5 0
3.00
3.10
3.10 3.20
3.20
3.30
3.30 3.40
3.00 3.10
3.203.30 3.403.50 3.60
2.50 2.60 2.70 2.80
2.90 3.00 3.10
3.20 3.30
2.5 0
2.6 02.8
0 2.9
0 3.0
0 3.1
0 3.2
0
2.50
3.25
2.30
2.40
30+200
OS240029 Lahtise kaevega paigaldatav sademeveetoru / Opent trench installation of stormwater pipe, De400 SN8 PP, L=40m
Pärnu Terminali sademeveesüsteemi projekteeritud liitumispunkt ÜVK-ga The designed connection point to the public stormwater system (ÜVK) for the Pärnu Terminal
OS240029
→
PIP-02 04
01 L=
34 .5m
i= 0.0
04
→ PIP-030401 L=2.8mi=0.010
OR243503
945a
3.00
3.00
3.0 0
3.0 0
GL -0
5 I P
20
GL -0
5 I P
21
12+5012+75
13+00
13+25
13+50
13+75
14+00
14+ 25
14+ 33
12+6412+7513+00 13+25
13+50 13+75
14 +0
0
14 +2
5
14+50
14+75
15+0015+15
4.50
4.5 0
1.0 0
3.5 0
1.0 0
1.0 0
1.0 0
1.00
4.40
1.0 0
4.4 0
1 1
2 2
Ta as
tad a t
ug im
üü r ja
pi ire
4.50
4.55
4.6 0
4.6 5
4.7 0
4.7 5
4.8 0
4.55 4.60
4.65
4.70
4.75
4.80
4.85
4.90
4.9 5
4.95
5.00
5.0 0
5.05
5.0 5
5.10
5.1 0
5.1 5
5.15
5.20 5.2 05.25 5.2 5
5.3 05.30 5.355.35 4.55
4.604.65
4.65
4.65
4.70
4.70
4.704.75
4.75
4.75
4.8 0
4.80
4.80
4.8 5
4.85
4.85
4.9 0
4.90
4.90
4.9 5
4.954.95
5.0 0
5.0 5
5.1 0
7.0 57.107.15
7.20 7.25
7.85
6.45 6.50 6.55 6.60
6.65 6.70 6.75
6.80
9.65 9.70 9.75 9.80 9.85 9.90 7.1
0 7.1
5 7.2
0 7.2
5 7.3
0 7.3
5 7.4
0 7.4
5 7.5
0 7.5
5 7.6
0 7.6
5 7.7
0 7.7
5 7.8
0 7.8
5 7.9
0 7.9
5 8.0
0 8.0
5 8.1
0 8.1
5 8.2
0 8.2
5 8.3
0 8.3
5 8.4
0 8.4
5 8.5
0 8.5
5 8.6
0 8.6
5 8.7
0 8.7
5 8.8
0 8.8
5 8.9
0 8.9
5 9.0
0 9.0
5 9.1
0 9.1
5 9.2
0 9.2
5 9.3
0 9.3
5 9.4
0 9.4
5 9.5
0 9.5
5 9.6
0 9.6
5 9.7
0 9.7
5 9.8
0 9.8
5 9.9
0
7.00
7.85
7.85
7.40 7.4 0 7.40 7.4 0
6.97 6.88 6.79 6.70 6.60 6.51 6.42 6.33 6.24 6.14 6.05 5.96 5.87 5.77 5.68 5.59 5.50 5.41 5.31 5.22 5.13 5.04 4.94
5.98 6.09 6.19 6.29 6.39 6.50 6.60 6.70 6.80 6.91 7.01
7.31
7.26
7.21
7.16
7.11
7.06
7.02
6.97
6.92
6.87
6.83
6.79
6.76
6.72
6.69
6.65
6.62
6.59
6.55
6.52
6.48
6.45
6.42
6.38
6.35
6.27
6.07
5.87 5.83
5.86 5.89
5.92 5.95 5.98
4.77 4.73 4.69 4.65 4.61 4.57
5.81
00
00
Tööm ahtude piir
PK 169+8
6.27
6.29
6.32 6.16 6.16
6.38
5.95
6.43
6.47 6.476.636.63
6.69
3.00
5. 00
7.06
6.80
5.29
4.70
7.06
5.25
5.59
6.18
6.54 5.87
6.80
6.35
4.93
5.22
5.18
3.91
3.91
6.46
6.00
6.40
6.81
5.60
5.37
6.47
6.50
6.56
6.60
3.06
3.18
4.04
4.27
3.89
3.99
4.26
3.25
6.82
6.86
3.00
5.30
Tööm ahtude piir
01
L =8.05 m H=4.75m
02
L =
6. 6
m H
= 4.
75 m
4.06
5.99
6.43
2.59
2.80
2.40
2.33
2.35
2.63
2.57
3.56
3.56
6.426.426.49
5.0 0
5.0 0
5.1 0
5.1 0
5.2 0
5.20 5.30
5.3 0
5.40
5.40
5.40
5.40
5.50
5.50
5.50
5.50
5.6 0
5.60
5.70
5.70
5.80
5.80
5.90
5.90
6.00
6.00
6.10
6.10
6.20
6.20
6.30
6.30
6.40
6.40
6.50
6.5 0
6.50
6.50
6.506.606.60
6.60
6.60
6.60
6.6 0
6.70
6.7 0
6.70
6.70
6.706.70
6.80
6.806.80
6.80
6.80
6.80
6.90
6.90
6.90
6.906.90
6.90
6.90 6.90 6.90
6.90
7.00
7.00
7.00
7.00
7.00
7.00
7.00
7.007.00
7.00
7.107.1 0
7.10
7.10
7.10
7.1 0
7.1 0 7.10
7.10
7.10
7.10
7.10
7.1 0 7.10 7.20
7.20 7.20
7.20
7.30
7.307.30
7.30
7.40 7.40 7.40
7.40
4.8 04.9
0
5.3 0
5.30
5.40
5.40
5.505.605.705.805.906.006.106.20
6.30
6.30
6.40
6.40
6.50
6.50
6.60
6.60
6.70
6.70
6.40 6.50
6.50
6.60
6.60
6.70
6.70 6.80
6.00 6.00
6.10
6.10
6.20
6.20 6.30
6.30
6.40
6.40
6.2 0
6.3 0
6.4 0
6.5 0
6.6 0
6.7 0
6.8 0
6.9 0
5.90 5.906.00
6.10 6.20
6.20
6.30 6.40
6.50 6.60
6.70 6.80
6.90
6.106.10
6.20 6.20
6.3 0
6.306.3 0
6.4 0
6.5 0
6.6 0
6.7 0
6.8 0
6.9 0
7.0 0
7.1 0
7.2 0
6.30
6.4 06.40
6.5 06.50
6.6 06.60
6.7 06.70
6.8 0
6.80
6.9 0
6.90
7.0 0
7.00
7.1 07.10
6.3 0
6.4 0
6.5 0
6.6 0
6.7 0
6.8 0
6.9 0
7.0 0
6.5 0
6.6 0
6.7 0
6.8 0
6.9 0
7.0 0
7.1 0
7.2 0
7.3 0
5.4 0
5.50
5.6 0
5.7 0
5.8 0
5.9 0
6.0 0
6.1 0
6.2 0
6.3 0
6.406.50 6.506.60 6.606.706.70 6.806.80 6.906.90
7.00 7.007.10 7.10 7.10
7.207.20 7.20 7.20 7.307.30 7.30 7.307.407.407.407.40
7.507.50
7.50 7.507.60 7.607.707.70
6.00 6.10
6.20 6.306.406.506.60
6.706.80 6.90 6.90 6.90
7.00 7.007.00 7.107.10 6.20
6.306.406.506.60 6.70
6.806.90 7.007.00 7.00 7.10 7.10
7.10
7.10
7.20
7.20
7.20 7.20
7.30 7.307.407.40 7.507.50
6.30 6.40
6.50 6.606.70
6.806.90 7.007.10 7.10
7.10 7.20 7.20 7.20 7.307.307.307.407.40 7.507.50 7.607.60
7.20
7.30
6.806.907.00
7.00
7.10
7.10
7.20
7.20
7.30
7.30
7.40
7.40 7.507.50 7.50
7.50
7.60 7.60
7.60
7.60 7.70
7.70 7.70
7.70 7.80 7.80
6.70
6.80
6.90
7.00
7.10
7.20
7.30
7.40
7.50 7.60 7.607.60
7.707.707.70
7.80 7.807.807.907.90
7.807.80
7.907.90
7.60
7.70
7.80
3.60
3.70
3.80 3.90 4.00 4.10 4.20 4.30 4.40 4.50 4.60 4.70 4.80 4.90 5.00 5.10
5.20
5.30 5.40 5.50
5.60
5.60
5.60
5.7 0
5.8 0
5.9 0
6.0 0
6.1 0
6.2 0
6.3 0
6.4 0
6.5 0
6.6 0
6.7 0
6.8 0
6.9 0
7.0 0
7.1 0
7.2 0
7.3 0
7.4 0
7.5 0
7.6 0
7.7 07.80
7.40
7.50
6.506.60 6.706.80 6.907.00 7.107.20 7.307.40 7.507.60 7.707.80 7.90
6.50 6.60
6.70 6.80
6.90 7.00
7.10 7.20
7.30 7.40
7.50 7.60
6.50 6.60 6.70
6.80 6.90
6.50 6.60
6.70
6.50 6.70
6.90 7.10
7.30 7.50
7.70 7.90
7.60 7.60
7.70
7.70
7.80
7.80 7.90
7.90 8.008.00
8.10
8.20
7.70 7.80
7.90
5.9 0
5.90
6.0 0
6.0 0
6.1 0
6.2 0
6.3 0
6.4 0
6.5 0
6.6 0
6.7 0
6.8 0
6.90
7.00
6.5 0
6.60
6.7 0
6.90
7.00
7.10 7.10
6.30 6.40
6.50 6.60
6.70 6.80
6.90 7.00
6.00
6.10
6.20
6.30
6.40
6.50
6.60
6.50
6.70
6.8 0
6.90 7.00
6.40
6.5 0
6.6 0
6.7 0
6.8 0
6.9 0
6.1 0
6.2 0
6.3 0
6.4 0
6.30 6.40
6.50 6.60
6.70 6.80
6.90
6.30
6.3 0
6.4 0
6.40
6.5 0
6.50
6.6 0
6.60
6.7 0
6.70
6.8 0
6.80
6.9 0
6.90 7.00
6.40
6.40 6.50
6.5 0
6.50
6.5 0
6.6 0
6.60
6.6 0
6.60
6.7 0
6.7 0
6.70
6.70
6.8 0
6.80
6.80
6.8 0
6.90
6.9 0
6.90
6.9 0
7.0 0
7.00
7.00
7.00
7.1 0
7.10
6.7 0
6.8 0
6.9 0
7.0 0
7.1 0
7.2 0
7.3 0
7.4 0
6.62 6.76
6.90 7.04
7.18 7.32
7.46 7.60
7.74
4.00
4.10
4.20
4.30
4.40 4.50
4.60
4.70 4.80
4.90
5.00 5.10
5.20 5.30
5.40 5.50
5.60 5.70
5.80 5.90
6.00 6.10 6.20 6.30 6.40 6.50 6.60 6.70 6.80 6.90 7.00
7.00 7.10 7.10
7.20
4.00
4.10
4.20
4.30
4.40
4.50
4.60
4.70
4.80
4.90
5.00
5.10
5.20 5.30
5.40
5.50 5.60 5.70 5.80 5.90 6.00 6.10 6.20 6.30 6.40 6.50 6.60 6.70 6.80 6.90 7.00
5.30
5.50
5.2 0
5.2 05.3
0
5.3 0
5.4 0
5.50 5.60
5.6 0
5.705.80 5.90
6.00 6.10
6.20 6.30
6.40
6.5 0
6.6 0
6.70
6.2 0
6.3 0
6.4 0
6.5 0
6.6 0
6.7 0
6.8 0
6.90
7.00
7.10
6.2 0
6.3 0
6.4 0
6.5 0
6.6 0
6.70
6.80
6.90
6.60
6.70
6.30
6.40
6.0 0
6.1 0
6.2 0
6.3 0
6.4 0
6.5 0
6.80 6.90
7.00
7.10
7.00 7.10
7.20
7.20
6.4 0
6.5 0
6.6 0
6.7 0
6.8 0
6.9 0
7.0 0
4.804.9 0
5.0 0
5.1 0
5.20
5.30
5.30 5.40
5.40
5.405.505.605.705.805.906.006.106.206.306.40
5.8 0
5.9 0
6.0 0
6.1 0
6.2 0
6.3 0
6.70 6.70
6.80 6.90
7.00 7.10
7.20 7.30
7.40 7.40
6.70
6.8 0
2.40
2.40
2.50
2.50
2.60
2.60
2.70
2.70
2.80
2.80
2.90
2.90
3.00
3.00
3.10
3.10
3.20
3.20
3.30
3.30
3.40
3.40 3.50
3.50
3.60
3.60
3.70
3.70
3.80
3.80
3.90
3.90
4.00
4.10
4.10
4.10
2.4 0
2.4 0
2.5 0
2.5 0
2.6 0
2.60
2.7 0
2.70
2.80
2.8 0
2.9 0
2.90
3.00
3.0 0
3.10
3.10 3.20
3.2 0
3.30
3.3 0
3.40
3.40 3.50
3.50
3.60
3.60
3.70
3.70
3.80
3.80
3.90
3.90
4.00
4.10
4.20
4.20
4.20
4.30
4.30
4.30
4.304.30
4.40
4.40
4.40
4.50
3.80
3.90
4.00
4.10
4.20 4.30
4.40 4.50
4.60 4.70 4.80
4.90 5.00 5.10
5.20 5.30 5.40 5.50 5.60 5.70 5.80 5.90 6.00 6.10 6.20 6.30 6.40 6.50 6.60 6.70
6.80
6.90
7.00
7.10
4.10
4.20
4.30
4.40 4.50
4.60 4.70
4.80 4.90
5.00 5.10
5.20 5.30 5.40 5.50 5.60 5.70 5.80 5.90 6.00 6.10 6.20 6.30 6.40 6.50 6.60 6.70 6.80
6.90
7.004.00
7.10
7.1 0
7.20
7.30
7.40 6.90
6.90
7.00
7.00
7.10
6.90
6.9 0
7.00
7.10
2.60
2.60
2.70
2.70
2.80
2.90
3.80 3.60
3.40
3.20 3.00
2.80
5.30
4.40
4.50
4.50 4.60 4.70
3.50
3.70
3.60
3.80
7.0 0
7.00
7.10
7.20
6.80
6.80 6.90
7.00
7.00
7.10
7.10 7.20
6.90 7.00
7.10
7.20 7.30
7.40
6.80
6.90
6.90 7.00
7.00
7.10
7.20
7.30
7.30
6.80 6.90
7.00 7.10
7.1 0
6.9 0
7.10
7.20
6.71
4.70
4.80 4.90
5.00 5.10
5.20 5.30
5.40 5.50
5.60 5.70 5.80 5.90 6.00 6.10 6.20 6.30 6.40 6.50 6.60 6.70 6.80 6.90
7.0 0
7.00
4.40
4.50 4.60 4.70 4.80 4.90 5.00
5.10 5.20
4.404.4 0
4.40
4.40
4.504.50
4.30 4.30
4.50
4.50
4.40
4.60
4.50
4.60
4.60
4.4 0
4.50
4.20
4.40
4.40
3.10
3.20 3.30
3.40
3.50
3.60
3.70
3.80
4.30 4.40 4.50 4.60 4.70 4.80 4.90 5.00 5.10 5.20
5.30 5.40 5.50 5.60 5.70
5.80 5.90 6.00 6.10 6.20 6.30 6.40 6.50 6.60 6.70 6.80
4.20
4.20
3.30 3.40 3.50
3.60 3.70
3.80 3.90
4.00
4.00
4.10
4.10 4.10
4.20 4.30 4.40 4.50 4.60 4.70 4.80 4.90 5.00 5.10 5.20 5.30 5.40 5.50 5.60 5.70 5.80 5.90 6.00 6.10 6.20 6.30
6.40
6.50 6.60 6.70 6.80 6.90
7.00 7.10
7.20
7.30
7.40
7.50 7.60
4.20 4.30 4.40 4.50 4.60 4.70 4.80 4.90 5.00 5.10 5.20 5.30 5.40 5.50 5.60 5.70 5.80 5.90
6.00 6.10 6.20 6.30 6.40 6.50 6.60 6.706.706.70 6.80 6.90 7.00 7.10 7.20
5.50
5.6 0
5.7 0
5.8 0
5.9 0
6.0 0
6.1 0
6.2 0
6.3 06.30
3.30
3.30
2.50
2.60
7.107.10
5.00
5.10
5.20
5.30
5.40
5.50
5.60
5.60 5.70
5.70
5.80
5.80 5.90
5.90
6.00
6.00
6.1 0
6.10
6.2 0
6.20
6.3 0
6.30
6.4 0
6.40
6.5 0
6.50
6.6 0
6.60
6.7 0
6.7 0
6.8 0
6.80
6.90
6.90
7.0 07.00
7.107.10
2.60
2.6 0
2.70
2.7 0
2.8 0
2.80
2.9 0
2.90
3.0 0
3.00
3.10
3.1 0
3.2 0
3.20
3.30
3.30
3.40
3.40
3.50
3.50
3.60
3.60 3.70
3.70 3.80
3.80
3.90
3.90
4.00
4.00
4.10
4.10
4.20
4.20 4.30
4.30
4.40
4.40
4.50
4.50
4.60
4.60 4.70
4.70
4.80
4.80 4.90
4.90
5.00
5.00
5.10
5.10 5.20
5.20 5.30
5.30
5.40
5.40
5.50
5.50 5.60
5.60
5.70
5.70
5.80
5.80 5.90
5.90 6.00
6.00 6.10
6.10
6.20
6.20
6.30
6.30
6.40
6.40
6.50
6.50 6.60
6.60
6.60
6.60
6.70
6.7 0
6.70
6.80
6.80
6.8 0
6.90
6.906.90
7.00 7.10 7.20 7.30 7.40 7.50 7.60
7.70
7.30 7.40 7.50 7.60
7.70
7.80
7.90
8.00 8.10 8.20 8.30
4.00 4.10
4.20
4.10
2.50 2.50
2.60
2.60
2.70
2.70
2.80
2.80
2.90
2.90
3.00
3.10
3.20
3.30 3.40 3.50 3.60
3.30
3.40
3.50
3.50
3.60
3.60
3.70
3.40 3.50 3.60
3.70
3.80
2.30
2.40
2.40
2.50
2.50
2.30
2.40
2.50
2.60
2.70
2.80
2.90
3.00
2.40
2.50
2.60 2.60
2.70
2.70
4.20
4.40
4.50
4.60
4.70
4.40 4.50 4.60
4.70
4.80
4.90
5.00 5.10 5.20 5.30 5.40
3.70 3.80 3.90
4.00
4.40 4.50
4.60
4.70
4.30 4.40
4.4 0
4.5 0
4.60
3.50
3.60
3.70
3.60
7.00 7.10
7.20 7.00
3.3 0
3.4 0
3.5 0
3.6 0
3.7 0
3.8 0
3.90
4.00
4.10
4.20
4.30
4.40
4.50
4.60
4.70
4.80
4.90
5.00
5.10
5.20 5.30
5.40 5.50
5.60 5.70
5.80 5.90
6.00 6.10
6.20 6.30 6.40 6.50 6.60
6.60
6.60
6.70
6.70
6.70
6.80
6.80
6.90 6.90 7.00
7.00 7.10 7.107.207.20
6.40
5.4 0
5.4 0
5.5 0
5.5 0
5.6 0
5.6 0
5.70
6.5 0
6.6 0
6.7 0
6.8 0
6.9 0
7.00 7.0
0
6.50
6.60 6.70
6.80
6.90
7.0 07.00
7.00 7.10
7.20
7.00
7.1 0
7.20
7.00 7.00
7.10
6.70 6.80
6.90
6.706.70 6.80
6.907.00 7.107.10
6.5 0
6.6 0
6.60
7.10
6.40
7.10
7.0 0 7.00
7.10
7.1 0
7.107.1 0
7.10 7.20
7.30
7.2 0
7.07
7.10
6.6 0
6.60
6.70 6.80 6.90
6.70 6.80 6.90
7.00
6.90 7.00 7.10
7.20 7.10
7.20
7.20
7.30 7.10
7.20 7.30
6.70
6.7 0
6.8 0
6.80
6.9 0
6.90
6.80
6.90 6.9
0
7.1 0
7.10
6.50
7.1 07.10
6.80
6.0 0
6.1 0
6.2 0
6.3 0
6.4 0
6.5 0
6.6 0
6.60
6.60
6.70 6.70
6.80 6.80
6.90 6.90
7.00
7.00
7.10
7.10
7.20
7.20 7.30 7.40
6.5 0
6.50
6.6 0
6.60
6.7 0
6.70
6.80
6.90
6.40 6.50
6.60
6.70 6.806.40 6.50
6.60
4.60
4.70
4.80
4.90
5.00 5.10
5.20 5.30
5.40 5.50
5.60 5.70
5.80 5.90
6.00 6.10
6.20 6.30
6.40 6.50
6.60 6.70
6.80
7.207.10
7.10 7.20
7.30
5.80 5.90
6.00
6.10 6.20 6.30 6.40 6.50 6.60 6.70 6.80 6.90 7.00 7.10 7.20
5.80
5.90
6.00
6.10
6.20 6.30
6.40 6.50 6.60 6.70 6.80 6.90 7.00
6.60 6.70 6.80 6.90 7.00
6.30 6.40
6.60 6.60
6.70
6.50 6.50
3.5 0
3.50
3.60 3.70
3.80 3.90 4.00 4.10 4.20 4.30
4.40
4.50
3.30
3.30
3.40
3.40 3.50 3.60 3.70 3.80 3.90 4.00 4.10 4.20
4.30
4.40
3.40
3.50
3.60
3.70
3.80
3.90
3.50
3.10
3.20 3.30
3.10 3.203.30 3.40
3.30 3.40
3.10
2.6 0 2.60
2.70
2.80
2.90
3.00 3.10
3.20
3.30
3.40
3.50 3.60
3.70
2.60
2.70
2.80
2.90
3.00 3.10
3.20 3.30 3.40 3.50
4.50
4.50
4.50
4.6 0
4.60
4.60 4.70 4.80 4.90 5.00 5.10 5.20 5.30 5.40 5.50 5.60 5.70 5.80 5.90 6.00 6.10 6.20 6.30 6.40 6.50 6.60 6.70 6.80 6.90
2.70
2.80
2.90
3.00
2.9 0
2.30
2.40
2.50
2.60
2.70
2.60
2.70 2.80 2.90
3.00 3.10
3.20 3.30
3.40
3.10
3.20
2.20 2.30
2.40
2.50
2.60
2.70
2.00 2.10
2.20 2.30 2.40 2.50 2.60 2.70 2.80 2.90 3.00 3.10 3.20 3.30 3.40 3.50 3.60 3.70
3.5 0
3.60
3.803.90 4.00 4.10
3.80 3.90
4.00 4.10
4.20
3.703.80 3.90
4.00 4.103.70
3.50 3.60
3.60 3.70
3.30
3.4 0
3.50
3.60
3.70
3.80
3.70
3.40 3.50
3.60
3.7 0
6.4 0
2.90
2.90
3.00
3.00
3.10 3.20 3.30
3.20 3.30 3.40 3.50
3.50
3.60
3.60
3.70
3.70
3.80
3.80
3.90 4.00
4.10 4.20 4.30
4.40 4.50
4.60
4.20 4.30 4.40 4.50 4.60
4.70
4.50 4.60 4.70 4.80
4.90 5.00 5.10 5.20 5.30
5.40 5.50
5.60 5.70
5.80 5.90
6.00
6.10 6.20
6.30
6.00 6.10 6.20 6.30 6.40 6.50 6.60 6.70
6.80 6.60 6.70 6.80 6.90
6.50 6.90 6.50
6.50
6.50 6.60
6.70 6.80
6.10
6.10
6.20
6.20
6.30
6.30
6.40
6.40
6.20 6.30
6.30
6.40
6.40 6.50
6.606.2 06.3
06.4 0
6.60 6.70
6.80 6.90
7.00
6.406.40
6.50
6.50
6.60
6.60 6.70
6.70
6.80
6.8 0 6.90 7.00 7.10
6.50 6.60
6.706.70
6.60 6.70
6.80
7.007.1 0
6.602.70
2.80
2.90
5.70
5.70
7.50 7.40
2.5 0
2.50
2.60
2.6 0
2.7 0
2.70
2.8 0
2.80
2.90
2.20
2.20
2.30
2.30
2.40
2.40
2.50
2.50
2.60
2.60 2.70
2.80
6.50
6.4 5
6.45
6.45
6.5 0 6.4
5
6.55
6.456.456.45 6.45
6.4 5
4.37 4.36
4.39
4.10
4.20
4.20
4.30
4.30
4.30 4.40
4.20
6.106.206.306.4 0
2.70 2.802.90 2.902.90
3.003.10
3.203.30
3.403.50
3.603.70 3.80
5.68 5.68
6.80
6.80
6.90
6.90
7.10
7.20
7.30
2.4 0
1.9 0
2.00
2.10 2.20
2.30
1.90 2.00 2.10 2.20 2.30 2.40
2.50 1.90
2.00
2.5 0
2.0 0
1.9 02.4 0
1.80 2.40
2.40 1.90
2.30 1.90
2.4 0
2.1 0
1.70
1.80
1.90
2.00
2.10
2.20
2.3 0
6.8 0
6.9 0
7.0 0
7.1 0
7.2 0
7.3 0
5.906.006.106.206.306.406.506.606.706.806.90 7.00
5.90 6.006.106.206.306.406.506.606.706.806.907.007.107.207.307.40
7.50 7.60 7.70
6.206.306.406.506.606.706.806.907.007.107.207.307.407.507.607.70 7.80
6.80 6.806.90
6.90 7.00 7.00
7.10 7.20 7.30 7.40 7.50 7.60
6.40 6.50
6.60 6.70 6.80 6.90 7.00 7.10 7.20 7.30
7.00
7.1 0
7.2 0
7.3 0
7.4 0
7.5 0
7.6 0
7.7 0
7.8 0
7.9 0
8.08.1 0
8.2 0
8.3 0
8.4 0
8.5 0
8.6 0
8.7 0
8.8 0
8.9 0
9.0 0
9.1 0
9.2 0
9.3 0
9.4 0
9.5 0
9.6 0
9.7 0
9.8 0
9.9 0
10 .00
6.30 6.40 6.50 6.60 6.70 6.80 6.90 7.00 7.10 7.20
7.30
2.90
3.00
5.30
3.20
2.60
2.7 0
2.50 2.60
2.70
2.70 2.80
2.90 3.00
3.10
3.20
3.30 3.40
3.50 3.60
3.4 0
3.4 0
3.5 0
3.00
3.10
3.20
3.30
3.30 3.40
3.00 3.10
3.203.30 3.403.50 3.60
2.50 2.60 2.70 2.80
2.90 3.00 3.10
3.20 3.30
3.1 0
3.2 0
3.2 0
4.10
2.50
3.25
6.31
6.38
6.07
5.98
7.47 7.19
6.75
6.30
4.42
2.30
2.40
6.6 0
6.70
6.7 0
6.8 0
6.90
6.9 0
7.00
7.00
7.10
7.10 7.20
7.20
3.2 0
3.30
3.40 3.50
3.60 3.70
3.80
C ro
ss se
ct io
n se
e dr
aw in
g / R
is tlõ
ig e
vt jo
on is
EE 21
00 -A
L1 -O
S2 40
02 5-
U T-
D R
3- U
-0 00
08 _C
ro ss
se ct
io n-
31 -0
20
C ro
ss se
ct io
n se
e dr
aw in
g / R
is tlõ
ig e
vt jo
on is
EE 21
00 -A
L1 -O
S2 40
02 5-
U T-
D R
3- U
-0 00
07 _C
ro ss
se ct
io n-
30 -9
71
C ro
ss se
ct io
n se
e dr
aw in
g / R
is tlõ
ig e
vt jo
on is
EE 21
00 -A
L1 -O
S2 40
02 5-
U T-
D R
3- U
-0 00
03 _C
ro ss
se ct
io n-
30 -8
80
C ro
ss se
ct io
n se
e dr
aw in
g / R
is tlõ
ig e
vt jo
on is
EE 21
00 -A
L1 -O
S2 40
02 5-
U T-
D R
3- U
-0 00
02 _C
ro ss
se ct
io n-
30 -8
16
C ro
ss se
ct io
n se
e dr
aw in
g / R
is tlõ
ig e
vt jo
on is
EE 21
00 -A
L1 -O
S2 40
02 5-
U T-
D R
3- U
-0 00
01 _C
ro ss
se ct
io n-
30 -6
76 .
C ro
ss se
ct io
n se
e dr
aw in
g / R
is tlõ
ig e
vt jo
on is
EE 21
00 -A
L1 -O
S2 40
02 5-
U T-
D R
3- U
-0 00
06 _C
ro ss
se ct
io n-
30 -9
66
C ro
ss se
ct io
n se
e dr
aw in
g / R
is tlõ
ig e
vt jo
on is
EE 21
00 -A
L1 -O
S2 40
02 5-
U T-
D R
3- U
-0 00
05 _C
ro ss
se ct
io n-
30 -9
64
C ro
ss se
ct io
n se
e dr
aw in
g / R
is tlõ
ig e
vt jo
on is
EE 21
00 -A
L1 -O
S2 40
02 5-
U T-
D R
3- U
-0 00
04 _C
ro ss
se ct
io n-
30 -9
59
30+100
30+200
30+300
30+400
30+500 30+600
30+700
30+800
30+900
31+000
→ PP
SN 8 D
e16 0 L
=3. 7m
i=0 .01
5 ←
PP SN
8 D e16
0 L=1
.5m i=0.
015
→ PP
SN 8 D
e16 0 L
=3. 7m
i=0 .02
7 ←
PP SN
8 D e16
0 L=1
.5m i=0.
055
→ PP
SN 8 D
e16 0 L
=3. 7m
i=0 .01
5
← PP
SN 8 D
e16 0
L=1 .5m
i=0. 015
←PP SN8 De160 L=4.1m i=0.021
→ PP
SN 8 D
e16 0
L=1 .0m
i=0. 085
→ PP
SN 8 D
e16 0 L
=3. 7m
i=0 .02
9 ←
PP SN
8 D e16
0 L=1
.5m i=0. 071
← PP
SN 8 D
e16 0
L=1 .5m
i=0. 015
→ PP
SN 8 D
e16 0 L
=3. 7m
i=0 .01
5
→ PP SN8 De160 L=4.4m i=0.015
→ PP
SN 8 D
e16 0
L=1 .0m
i=0. 066
PP SN8 OD630/ID600 L=14.0m i=0.000PP SN8 OD630/ID600 L=14.0m i=0.000PP SN8 OD630/ID600 L=7.0m i=0.000
→ PP
SN 8 D
e16 0 L
=3. 7m
i=0 .01
5
← PP
SN 8 D
e16 0
L=1 .6m
i=0. 015 PP SN8 OD630/ID600 L=14.0m i=0.000PP SN8 OD630/ID600 L=8.5m i=0.000
→ PP
SN 8 D
e16 0 L
=3. 7m
i=0 .01
5 ←
PP SN
8 D e16
0 L=1
.6m i=0.
015
→ PP
SN 8 D
e16 0 L
=3. 7m
i=0 .01
5
← PP
SN 8 D
e16 0
L=1 .6m
i=0. 015
PP SN8 OD630/ID600 L=12.5m i=0.000
← PP
SN 8 D
e16 0
L=1 .5m
i=0. 015
→ PP
SN 8 D
e16 0 L
=3. 8m
i=0 .01
5
→ PP
SN 8 D
e16 0 L
=3. 7m
i=0 .01
5
← PP
SN 8 D
e16 0
L=1 .6m
i=0. 015 ←
PP SN
8 D e16
0 L=1
.6m i=0. 015
→ PP
SN 8 D
e16 0 L
=3. 7m
i=0 .01
5
Kaev raudtee drenaažiühenduseks Manhole for track drainage connections
Kaev raudteee drenaažiühenduseks Manhole for railway drainage connections
Kaev raudteee drenaažiühenduseks Manhole for railway drainage connections
PP SN8 De500 L=20.5m i=0.000PP SN8 De500 L=20.5m i=0.000PP SN8 De500 L=20.5m i=0.000PP SN8 De500 L=20.5m i=0.000PP SN8 De500 L=20.5m i=0.000PP SN8 De500 L=20.5m i=0.000PP SN8 De500 L=20.5m i=0.000PP SN8 De500 L=20.5m i=0.000
PP SN8 De500 L=20.5m i=0.000PP SN8 De500 L=20.5m i=0.000PP SN8 De500 L=20.5m i=0.000
PP SN8 De500 L=20.5m i=0.000 PP SN8 De500 L=20.5m i=0.000 PP SN8 De500 L=20.5m i=0.000PP SN8 De500 L=20.5m i=0.000
PP SN8 De500 L=18.5m i=0.000
PP SN8 De500 L=10.0m i=0.000PP SN8 De500 L=20.5m i=0.000PP SN8 De500 L=31.0m i=0.000PP SN8 De500 L=20.5m i=0.000PP SN8 De500 L=20.5m i=0.000 PP SN8 De500 L=20.5m i=0.000
→ PE-
100 RC
-SD R11
De 315
L= 9.4
m i= 0.0
20→ PP
SN 8 D
e31 5 L
=3. 5m
i=0 .01
5
PP SN8 De500 L=20.5m i=0.000PP SN8 De500 L=20.5m i=0.000
← PP
SN 8
L=0 .5m
i=0. 015PP SN8 De500 L=7.2m i=0.000
PP SN8 OD630/ID600 L=10.8m i=0.000
PP SN8 De500 L=20.5m i=0.000PP SN8 De500 L=20.5m i=0.000 PP SN8 De500 L=20.5m i=0.000
PP SN8 De500 L=20.5m i=0.000
→
PP SN8 De160 L=10.5m i=0.006
PP SN8 De500 L=17.7m i=0.000
PP SN
8 D e50
0 L=2
.0m i=0. 000
PP SN8 De500 L=10.3m i=0.000 →PP SN8 De200 L=5.0m i=0.027
PP SN8 De500 L=17.7m i=0.000
PP SN8 De500
L=3. 1m
i=0.0 00
PP SN8 De500 L=10.6m i=0.000
→ PP S
N8 De160 L=4
.5m i=0. 015
→ PP SN8 De160
L=2. 3m
i=0.220
PP SN8 OD630/ID600 L=14.0m i=0.000
20.5020.5020.5020.5020.5020.50 20.5020.5020.5020.5020.5020.5017.0020.5020.5020.5020.5020.50
20.5020.5020.25
20.2520.2520.2520.2520.2520.25
PP SN8 OD630/ID600 L=6.5m i=0.000
16.12
PP SN8 De500 L=0.6m i=0.000
→ PE1
00- RC
SD R11
De 160
L= 46.
3m i=0
.01 5
←PP SN8 De315 L=48.4m i=0.003
→ PP
SN 8 D
e16 0 L
=3. 5m
i=0 .01
5
→ PP
SN 8 D
e16 0 L
=5. 1m
i=0 .02
0
PP SN8 De500 L=1.0m i=0.000
→PP SN8 De110 L=2.0m i=0.020
Platvormi rennkanalite ja varikatuse sademevee väljavool , 3 x q=10 l/s platvormi alusest torumahutist Discharge of rainwater from platform gutters and canopy, 3 x q = 10 l/s from the detention pipe beneath the platform
← PP
SN 8 D
e16 0
L=3 .4m
i=0. 020
→ PE-
100 RC
SD R11
De 315
L= 46.
3m i=0
.01 5
→ PE1
00- RC
SD R11
De 315
L= 46.
2m i=0
.01 5
→ PE1
00- RC
SD R11
De 315
L= 46.
2m i=0
.01 5
→ PE1
00- RC
SD R11
De 315
L= 44.
7m i=0
.00 3
← PP SN8 De315 L=65.9m i=0.003
→ PP
SN 8 D
e40 0 L
=21 .4m
i=0 .00
3
→ PP
SN 8 D
e31 5 L
=3. 5m
i=0 .01
5
→ PP SN8 De315 L=13.0m i=0.003→PP SN8 De315 L=63.9m i=0.002
→ PP
SN 8 D
e31 5 L
=3. 5m
i=0 .01
5
← PP SN8 De315 L=5.0m i=0.003
→ PP
SN 8 D
e16 0 L
=3. 5m
i=0 .01
5
PP SN8 OD630/ID600 L=16.1m i=0.000
PP SN8 OD630/ ID600
L=3. 7m i=0.000
PP SN8 OD630/ID600 L=11.4m i=0.000PP SN8 OD630/ID600 L=11.4m i=0.000
PP SN8 OD630/ ID600
L=3. 7m
i=0.0 00
PP SN8 OD630/ ID600
L=3.6m i=0.0 00
PP SN8 OD630/ID600 L=4.4m i=0.000
PP SN8 De500 L=8.3m i=0.000PP SN8 OD630/ID600 L=5.6m i=0.000
PP SN8 OD630/ID600 L=11.5m i=0.000
PP SN8 OD630/ ID600
L=3. 6m
i=0.0 00
PP SN8 OD630/ID600 L=21.5m i=0.000PP SN8 OD630/ID600 L=20.2m i=0.000PP SN8 OD630/ID600 L=20.2m i=0.000PP SN8 OD630/ID600 L=20.2m i=0.000
PP SN8 OD630/ID600 L=8.0m i=0.000PP SN8 OD630/ID600 L=6.0m i=0.000
→ PP SN8 De160 L=4.9m i=0.015
PP SN8 OD630/ID600 L=15.0m i=0.000 PP SN8 OD630/ID600
L=1.2m i=0.000
PP SN8 De500 L=8.4m i=0.000
PP SN8 OD630/I D600 L
=7.8m i=0.000
PP SN8 OD630/ID600 L=1.2m i=0.000 PP SN8 OD630/ID600 L=15.0m i=0.000 PP SN8 OD630/ID600 L=20.5m i=0.000 PP SN8 OD630/ID600 L=20.3m i=0.000 PP SN8 OD630/ID600 L=20.2m i=0.000
→
PP SN8 D400 L=14.5m i=0.003
← PP SN8 De400 L=26.4m i=0.003
→
PP SN8
De 400
L=5 .9m
i=0 .003
→
PP SN8
De 400
L=5 .6m
i=0 .003
→PP SN8 De200 L=1.9m i=0.020
← PP SN8 De315 L=5.1m i=0.003
← PP SN8 De315
L=2.5m i=0.003
→ PP
SN 8 D
e20 0 L
=3. 5m
i=0 .02
0 →
PP SN
8 D e20
0 L =22
.9m i=0
.02 0
→
PP S N8 De315
L=1 1.5m
i=0. 004
20.50
Kaev raudteee drenaažiühenduseks Manhole for railway drainage connections
Kaev raudteee drenaažiühenduseks Manhole for railway drainage connections
Kaev raudtee drenaažiühenduseks Manhole for track drainage connections
Kaev raudtee drenaažiühenduseks Manhole for track drainage connections
→ PP
SN 8 D
e31 5 L
=4. 9m
i=0 .00
3
Ühendus platvormi aluse raudtee drenaaži süsteemiga Connection to the railway drainage system of the platform base
Ühendus platvormi aluse raudtee drenaaži süsteemiga Connection to the railway drainage system of the platform base
PP SN8 OD630/ID600 L=22.1m i=0.000
PP SN
8 O D63
0/ID 600
L=1 .2m
i=0. 000
PP SN
8 O D63
0/ID 600
L= 6.0
m i= 0.0
00 PP
SN 8 O
D63 0/ID
600 L=1
.1m i=0.
000 PP SN8 OD630/ID600 L=22.1m i=0.000 PP SN8 OD630/ID600 L=16.4m i=0.000
PP SN8 OD630/ID600 L=3.6m i=0.000
PP SN8 OD630/ID600 L=3.6m i=0.000PP SN8 OD630/ID600 L=16.7m i=0.000
→ PE1
00- RC
SD R11
De 315
L= 18.
0m i=0
.00 4
→ PE1
00- RC
SD R11
De 315
L= 18.
1m i=0
.00 4
→ PP SN8 De160 L=16.5m i=0.007
OS240029 Lahtise kaevega paigaldatav sademeveetoru / Opent trench installation of stormwater pipe, De400 SN8 PP, L=40m
→PP SN8 De160 L=15.5m i=0.002 →PP SN8 De160 L=5.0m i=0.022
←PP SN8 L=3.4m i=0.010
PP SN8 OD630/ID600 L=2.1m i=0.000PP SN8 OD630/ID600 L=12.1m i=0.000 PP SN8 OD630/ID600 L=6.0m i=0.000
Hoone katuse sademeveepüstiku ühendused ooteplatvormi aluse sademevee torumahutiga
Connections of the building roof’s rainwater downpipe to the rainwater detention pipe beneath the waiting
platform
De1 60
De1 60
Hoone katuse sademeveepüstiku ühendused ooteplatvormi aluse sademevee torumahutiga
Connections of the building roof’s rainwater downpipe to the rainwater detention pipe beneath the waiting
platform
Hoone katuse sademeveepüstiku ühendused ooteplatvormi aluse sademevee torumahutiga
Connections of the building roof’s rainwater downpipe to the rainwater detention pipe beneath the waiting
platform
De160
De160
Käesoleva projekti lahendusest tingitud varemprojekteeritud ühisvõrgu sademeveekanalisatsiooni, EHR kood 221356192, torustiku läbimõõdu muudatus - uus mõõt De400 The pipeline diameter of the previously designed shared-network stormwater drainage system, EHR code 221356192, was modified due to the design solution adopted in this project, with the new diameter being De400. .
Hoone katuse sademeveepüstiku ühendused ooteplatvormi aluse sademevee torumahutiga Connections of the building roof’s rainwater downpipe to the rainwater detention pipe beneath the waiting platform
Hoone katuse sademeveepüstiku ühendused ooteplatvormi aluse sademevee torumahutiga
Connections of the building roof’s rainwater downpipe to the rainwater detention pipe beneath the waiting
platform
Hoone varikatuse sademeveepüstiku ühendused ooteplatvormi aluse sademevee torumahutiga
Connections of the building canopy’s rainwater downpipe to the rainwater detention pipe beneath the
waiting platform
Pärnu Terminali hoone, ooteplatvormide varikatuse , ooteplatvormide sademeveesüsteemi ,
sh (platvormide vahelise rööbastee drenaaž) projekteeritud liitumispunkt ÜVK-ga
The designed connection point to the public stormwater system (ÜVK) for the Pärnu Terminal building, the
canopy of the waiting platforms, and the stormwater drainage system of the waiting platforms, including the
drainage of the track area between the platforms
Pärnu Terminali sademeveesüsteemi, sh platvormide vahelise rööbastee drenaaž projekteeritud
liitumispunkt ÜVK-ga The designed connection point to the public stormwater system (ÜVK) for the Pärnu Terminal ,
including the drainage of the track area between the platforms
Pärnu Terminali sademeveesüsteemi projekteeritud liitumispunkt ÜVK-ga The designed connection point to the public stormwater system (ÜVK) for the Pärnu Terminal
Pärnu Terminali sademeveesüsteemi liitumispunkt ÜVK-ga The designed connection point to the public stormwater system (ÜVK) for the Pärnu Terminal ,
Pärnu Terminali sademeveesüsteemi projekteeritud liitumispunkt ÜVK-ga The designed connection point to the public stormwater system (ÜVK) for the Pärnu Terminal
Ooteplatvormide rennkanalite äravool platvormialuste tehniliste ruumides kaudu, läbiminekutega vaiplaadi alla
Drainage of gutter channels from waiting platforms through the technical rooms under the platforms, with passages under the pileslab.
OS240029
Kaev raudteee drenaažiühenduseks Manhole for railway drainage connections
Kaev raudteee drenaažiühenduseks Manhole for railway drainage connections
Kaev raudteee drenaažiühenduseks Manhole for railway drainage connections
Käesoleva projekti lahendusest tingitud varemprojekteeritud ühisvõrgu sademeveekanalisatsioonile, EHR kood 221356192, juurde projekteeritud lõik A section was designed as an extension to the previously designed shared-network stormwater drainage system, EHR code 221356192, as a result of the solution adopted in this project..
→
PIP-02 04
01 L=
34 .5m
i= 0.0
04
→ PIP-030401 L=2.8mi=0.010
A
A
B
Y2
Y2
21
21
20
20
19
19
18
18
17
17
16
16
15
15
14
14
13
13
12
12
11
11
10
10
9 9
8 8
7
7
6
6
5
5
4
4
3
3
2
2
22
22
23
23
24
24
25
25
26
26
27
27
28
28
29
29
30
30
31
31
32
32
33
33
34
34
35
35
36
36
37
37
38
38
39
39
40
40
41
41
42
42
43
43
44
44
45
45
46
46
47
47
48
48
49
49
50
50
1
1
X X
Y
Y
B1
B4
D1 D1
D3
D3
F1
F1
F3 F3
A3
A3
A2
A2
B3
B2
C
CC1
C1
C2
C2
E
EE1
E1
E2
E2
D2
D2
D D
A1
A1
A4
A4
F
F
F2
F2
1G-008 Jaamaülem
Station master's room 22.0 m²
1G-0016 Tehniline ruum Technical room
3.7 m²
1G-009
Evakuatsiooni galerii Evacuation gallery
24.8 m²
1G-0013 Pakihoid Luggage
9.8 m²
1G-004 Platform 2,3 galerii 3 Platform 2,3 gallery
157.5 m²
1T-005 Platform 2,3 Eskalaatorid
Platform 2,3 Escalators 147.4 m²
1G-006
Platform 2,3 galerii 4 Platform 2,3 gallery 4
125.2 m²
1T-003 Trepihall Staircase
15.5 m²
1G-0012 Platform 1 galerii Platform 1 Gallery
491.7 m²
1G-0014 Pakihoid
Luggage 17.2 m²
1G-001 Peasissepääs
Main Entrance
73.7 m²
+7.98m ABS
+6.45m ABS
+7.50m ABS
+8.00m ABS
B-B
22-22
22-22
A-A
A-A
11-11
11-11
Terminali projektsio o n, projection of the terminal
Köetav trepp Heated stairs
ÕHK-ÕHK SOOJUSPUMBA VÄLISOSA
AIR-AIR HEAT PUMP EXTERNAL PARTS
±0.00=10.09m ABS ±0.00=10.09m ABS
FL-25
Sadevee toru Rainwater pipe
DISTRIBUTION ZONEDISTRIBUTION ZONE TRANSPORT INFO ZONE DISTRIBUTION ZONE TRANSPORT INFO ZONEDISTRIBUTION ZONE TRANSPORT INFO ZONETRANSPORT INFO ZONEDISTRIBUTION ZONETRANSPORT INFO ZONETRANSPORT INFO ZONE DISTRIBUTION ZONE
FL-25
E30E30
Ukse täpne suurus ja paigutus vastavalt liftitootja juhistele.
Lifti nupp ja numbritabloo pakiruumi seinale. Final dimensions and location of the door
according to the elevator producer.
Call button and number screen to the luggage room wall
Ukse täpne suurus ja paigutus vastavalt liftitootja juhistele.
Lifti nupp ja numbritabloo pakiruumi seinale. Final dimensions and location of the door
according to the elevator producer. Call button and number screen to the luggage room wall
Ukse täpne suurus ja paigutus vastavalt liftitootja juhistele.
Lifti nupp ja numbritabloo pakiruumi seinale. Final dimensions and location of the door
according to the elevator producer. Call button and number screen to the luggage room wall
Varikatuse LED valgustus LED lighting of the roof
21m
Lifti teenindusluuk põrandas Täpne suurus ja paigutus vastavalt liftitootja juhistele
Kaetud põrandaplaadiga Elevator trap door in the floor. Final size and position according to elevator manufacturer
Covered with floor tiles
Lifti teenindusluuk põrandas Täpne suurus ja paigutus vastavalt liftitootja juhistele
Kaetud põrandaplaadiga Elevator trap door in the floor.
Final size and position according to elevator manufacturer Covered with floor tiles
Soojakardin laes heat air curtain in the ceiling
Soojakardin laes heat air curtain in the ceiling
Lifti teenindusluuk põrandas Täpne suurus ja paigutus vastavalt liftitootja juhistele Kaetud põrandaplaadiga
Elevator trap door in the floor. Final size and position according to elevator manufacturer Covered with floor tiles
süvistatud reccessed
Päästemeeskonna infopunkt ATS tabloo rescue team information point ATS board Luuk kaetud peegelkomposiitplaadiga
Hatch covered with mirror composite plate
peegel komposiit /
mirroring composite
Põrandaplaadilaotise algustelg
The starting axis of floor tile layout
SISE- JA VÄLISRUUMIS TERVE PLATFORMI ULATUSES JÄTKUV PLAADIMUSTER
CONTINUOUS TILE PATTERN ALLOVER THE PLATFORM
SISE- JA VÄLISRUUMIS TERVE PLATFORMI ULATUSES JÄTKUV PLAADIMUSTER CONTINUOUS TILE PATTERN ALLOVER THE PLATFORM
Põrandaplaadilaotise algustelg The starting axis of floor tile layout
Põrandaplaadilaotise algustelg
The starting axis of floor tile layout
FL-26
pi ird
e po
st id
e as
uk oh
ad /
ra ili
ng b
al us
te r l
oc at
io ns
E1 E2
ESKALAATOR ESCALATORESKALAATORC TOR
LIFTI HOOLDUS PANEEL / elevator main switch MAS panel
Märgtõusu toru väljavõtte otsad Fire extinguish water outtake
Märgtõusu toru väljavõtte otsad Fire extinguish
water outtake
Märgtõusu toru väljavõtte otsad Fire extinguish water outtake
Märgtõusu toru väljavõtte otsad Fire extinguish
water outtake
Märgtõusu toru väljavõtte otsad Fire extinguish water outtake
Kontaktliinimast Catenary mast
Kontaktliinimast Catenary mast
Kontaktliinimast Catenary mast
Kontaktliinimast Catenary mastKontaktliinimast
Catenary mast
Kontaktliinimast Catenary mast
Kontaktliinimast Catenary mast
Kontaktliinimast Catenary mast
Kontaktliinimast Catenary mast
Kontaktliinimast Catenary mast
Kontaktliinimast Catenary mast
Reljeefne kombatav infopind Embossed tactile information surface
Reljeefne kombatav infopind Embossed tactile information surface
Reljeefne kombatav infopind Embossed tactile information
surface
Reljeefne kombatav infopind Embossed tactile information surface
Reljeefne kombatav infopind Embossed tactile information
surface
Reljeefne kombatav infopind Embossed tactile information
surface
Reljeefne kombatav infopind
Embossed tactile information surface
Reljeefne kombatav infopind
Embossed tactile information surface
Reljeefne kombatav infopind Embossed tactile information
surface
Reljeefne kombat v infopind Embossed tactile information surface
Reljeefne kombatav infopind Embossed tactile information surface
Reljeefne kombatav infopind Embossed tactile information surface
Reljeefne kombatav infopind Embossed tactile information surface
Reljeefne kombatav infopind Embossed tactile information surface
Reljeefne kombatav infopind Embossed tactile information surface
Reljeefne kombatav infopind Embossed tactile information
surface
Reljeefne kombatav infopind Embossed tactile information
surface Reljeefne kombatav infopind Embossed tactile information surface
Reljeefne kombatav infopind Embossed tactile information
surface
Reljeefne kombatav infopind Embossed tactile information surfaceReljeefne kombatav infopind
Embossed tactile information surface
Reljeefne kombatav infopind Embossed tactile information surface
Põrandal hüdroisolatsioonikiht ja 10cm ülespööre Waterproofing layer on the floor and 10cm upturns
EI-60 EI-60
SE T2-L
SE P4-L
SE P1-L
SE 2K-3L
SE P2-2L
SE P2-1L
SE P2-3L
SE 2K-3L
Katuseluuk Roof hatch
Katuseluuk Roof hatch
Katuseluuk Roof hatchKatuseluuk
Roof hatch Katuseluuk Roof hatch
Katuseluuk Roof hatch
Katuseluuk Roof hatch
Katuseluuk Roof hatchKatuseluuk
Roof hatch Katuseluuk Roof hatch
Katuseluuk Roof hatch
Katuseluuk Roof hatch
Katuseluuk
Roof hatch Katuseluuk Roof hatch
Katuseluuk Roof hatch
Katuseluuk Roof hatch
SE+COOL SE+COOL
SE+COOL SE+COOL SE+COOL
SE+COOLSE+COOLSE+COOL SE+COOL
SE+COOL
SE+COOL
SE+COOL SE+COOLSE+COOLSE+COOL
SE+COOL
Intercom device
Intercom device
AR-31-22
AR -3
1- 20
AR -3
1- 21
AR-31-23
AR-31-21
AR -3
1- 28
1: 28
1: 28
FL-26
FL-25
FL-25 FL-25
1:2 8
+0.760
+0.760
+0.760
+0.760
+0.760
+0.760
FL-25
FL-26
AR-32-07
L4L5
F74
T1 piire / railingIA-7_R-01
T1piire /railing IA-7_R-01
T2 piire / railingIA-7_R-02
T7piire /railing IA-7_R-07
T2 piire /railing IA-7_R-02
T2 piire /railing IA-7_R-02
S-PLD-02-W platvormi ekraan 2xfor display 2x
dimensions: 1600x 700 mmelevation from current floor level: 2500 mm
S-PNP-01-F platvormi tähisega post
platform number postdimensions: 500x 2700 mmelevation from current floor level: -150 mm
S-SGN-03-F teeviit postdirectional signage post dimensions: 1200x 700 mmelevation from current floor level: -150 mm
S-DSC-01-Pplatvormi ekraan 2x platform display 2xdimensions: 1560x 700 mm
elevation from current floor level: -150 mm
S-SCT-01-F ekraan tootem terminali infoscreen otem terminal infodimensions: 700x 2700 mm
elevation from current floor level: -150 mm
S-SCT-02-F ekraan tootem rongigraafikudscreen otem for schedulesdimensions: 700x 2700 mm
elevation from current floor level: -150 mm
S-SCT-01-F ekraan tootem terminali info
screen totem terminal infodimensions: 700x 2700 mel vation from current floor level: -150 mm
S-SCT-02-F ekraan tootem rongigraafikudsc ee tem for schedules
dimensions: 700x 2700 mmelevation from current floor level: -150 mm
S-PNP-01-F platvormi tähisega postfor numb r postdimensions: 500x 2700 mm
elevation from current floor level: -150 mm
S-SGN-03-Fteeviit post directional signage postdimensio s: 1200x 700 mmelev tion from current floor level: -150 mm
S-DSC-01-P platvormi ekraan 2xfor display 2x
dimensions: 1560x 700 mmelevation from current floor level: -150 mm
S-SCT-01-Fekraan tootem terminali info screen totem terminal infodi ensions: 700x 2700 mm
elevation from current floor level: -150 mm
S-SCT-02-F ekraan tootem rongigraafikudscreen totem for schedules
dimensions: 700x 2700 mmelevation from current floor level: -150 mm
S-PLD-02-W platvormi ekraan 2xfor display 2x
dimensions: 1600x 700 mmelevation from current floor level: 2750 mm
S-SCT-01-F ekraan tootem terminali info
screen totem terminal infodimensions: 700x 2700 mel vation from current floor level: -150 mm
S-PLD-02-W
platvormi ekraan 2x platform display 2xdimensions: 1600x 700 mmelev tion fr m current floor level: 2500 mm
S-SCT-02-Fekraan tootem rongigraafikud screen totem for schedulesdi ensions: 700x 2700 mmelevation from current floor level: 0 mm
S-SCT-01-F ekraan tootem terminali infosc ee tem terminal info
dimensions: 700x 2700 mmelevation from current floor level: 0 mm
S-SCT-01-F ekraan tootem terminali info
screen totem terminal infodimensions: 700x 2700 mel vation from current floor level: -150 mm
S-SCT-02-F ekraan tootem rongigraafikudsc ee tem for schedules
dimensions: 700x 2700 mmelevation from current floor level: -150 mm
S-SCR-55-Cekraan 55" single screen 55"dimensions: 1298x 730 mm
elevation from current floor level: 2800 mm
S-SCT-02-Fekraan tootem rongigraafikud screen totem for schedulesdi ensions: 700x 2700 mmelevation from current floor level: 0 mm
S-SCT-01-F ekraan tootem terminali infosc ee tem terminal infodi ensions: 700x 2700 mm
elevation from current floor level: 0 mm
S-PLD-02-W platvormi ekraan 2xfor display 2x
dimensions: 1600x 700 mmelevation from current floor level: 2750 mm
S-DSC-01-P platvormi ekraan 2xfor display 2x
dimensions: 1560x 700 mmelevation from current floor level: -150 mm
S-DSC-01-P platvormi ekraan 2xfor display 2xdimensions: 1560x 700 mm
elevation from current floor level: -150 mm
S-PNP-01-F platvormi tähisega postplatform number post
dimensions: 500x 2700 mmelevation from current floor level: -150 mm
S-SGN-03-F teeviit postdirectional signage post
dimensions: 1200x 700 mmelevation from current floor level: -150 mm
S-SCT-01-Fekraan tootem terminali info screen totem terminal infodimensions: 700x 2700 m
elevation from current floor level: -150 mm
S-SCT-02-F ekraan tootem rongigraafikudsc ee tem for schedules
dimensions: 700x 2700 mmelevation from current floor level: -150 mm
S-SCT-01-Fekraan tootem terminali info screen totem terminal infodi ensions: 700x 2700 mm
elevation from current floor level: -150 mm
S-SCT-02-Fekraan tootem rongigraafikud screen totem for schedulesdi ensions: 700x 2700 mm
elevation from current floor level: -30 mm
S-PNP-01-Fplatvormi tähisega post platform number postdime sions: 500x 2700 mmelevation from current floor level: -150 mm
S-PNP-01-Fplatvormi tähisega post platform number postdime sions: 500x 2700 mm
elevation from current floor level: -150 mm
S-PNP-01-F platvormi tähisega postfor numb r post
dimensions: 500x 2700 mmelevation from current floor level: -150 mm
S-PNP-01-F platvormi tähisega post platform number postdime sions: 500x 2700 mmelevation from current floor level: -150 mm
S-SCT-02-F ekraan tootem rongigraafikudscreen otem for schedules
dimensions: 700x 2700 mmelevation from current floor level: -150 mm
S-SCT-01-F ekraan tootem terminali infosc ee tem terminal info
dimensions: 700x 2700 mmelevation from current floor level: -150 mm
S-DSC-01-Pplatvormi ekraan 2x platform display 2xdimensions: 1560x 700 mmelevation from current floor level: -150 mm
S-DSC-01-Pplatvormi ekraan 2x platform display 2xdimensions: 1560x 700 mmelevation from current floor level: -150 mm
S-PNP-01-Fplatvormi tähisega post
platform number postdimensions: 500x 2700 mm
elevation from current floor level: -150 mm
S-SGN-03-F teeviit postdirectional signage post dimensions: 1200x 700 mmelevation from current floor level: -150 mm
S-SCT-01-Fekraan tootem terminali info screen totem terminal infodi ensions: 700x 2700 mmelevation from curr nt floor level: -150 mm
S-SCT-02-Fekraan tootem rongigraafikud screen totem for schedulesdi ensions: 700x 2700 mmelevation from current floor level: -150 mm
S-PNP-01-F platvormi tähisega post platform number postdime sions: 500x 2700 mmelevation from current floor level: -150 mm
S-SGN-03-F teeviit post
directional signage postdimension : 1200x 700 mmelev tion from current floor level: -150 mm
S-SCT-02-F ekraan tootem rongigraafikudsc ee tem for schedules
dimensions: 700x 2700 mmelevation from current floor level: -150 mm
S-PNP-01-F platvormi tähisega postfor numb r post
dimensions: 500x 2700 mmelevation from current floor level: -150 mm
S-SGN-03-Fteeviit post directional signage postdimensio s: 1200x 700 mm
elevation from current floor level: -150 mm
S-SCT-01-F ekraan tootem terminali infosc ee tem terminal info
dimensions: 700x 2700 mmelevation from current floor level: -150 mm
S-SCT-02-Fekraan tootem rongigraafikud screen totem for schedulesdi ensions: 700x 2700 mm
elevation from current floor level: -150 mm
S-PLD-02-W platvormi ekraan 2xplatform display 2x
dimensions: 1600x 700 mmelevation from current floor level: 2450 mm
S-SCT-02-F ekraan tootem rongigraafikudsc ee tem for schedules
dimensions: 700x 2700 mmelevation from current floor level: 0 mm
S-SCT-01-Fekraan tootem terminali info screen totem terminal infodi ensions: 700x 2700 mmelevation from curr nt floor level: 0 mm
S-SCT-02-Fekraan tootem rongigraafikud screen totem for schedulesdi ensions: 700x 2700 mm
elevation from current floor level: -150 mm S-SCR-55-Cekraan 55" single screen 55"dimensions: 1298x 730 mmelevation from current floor level: 2400 mm
S-SCR-55-C
ekraan 55" single screen 55"dimensions: 1298x 730 mmelevation from curr nt floor level: 2800 mm
S-SCR-55-C ekraan 55"single screen 55" dimensions: 1298x 730 mmelevation from current floor level: 2400 mm
S-SCT-02-Fekraan tootem rongigraafikud screen totem for schedulesdi ensions: 700x 2700 mmelevation from current floor level: 0 mm
S-SCT-01-F ekraan tootem terminali info screen totem terminal infodi ensions: 700x 2700 mmelevation from curr nt floor level: 0 mm
S-SCT-02-Fekraan tootem rongigraafikud screen totem for schedulesdimensions: 700x 2700 mmelevation from current floor level: 0 mm
S-SCT-01-F ekraan tootem terminali infosc ee tem terminal info
dimensions: 700x 2700 mmelevation from current floor level: 0 mm
S-SCT-03-F ekraan tootem vabade istekohtadega vagunites
screen totem of vacancydimensions: 700x 2700 mmelevation from current floor level: 0 mm
S-DSC-01-Pplatvormi ekraan 2x platform display 2xdimensions: 1560x 700 mm
elevation from current floor level: -150 mm
S-DSC-01-Pplatvormi ekraan 2x platform display 2xdimensions: 1560x 700 mm
elevation from current floor level: -150 mm
S-SCT-03-F ekraan tootem vabade istekohtadega vagunitesscreen totem of vacancy
dimensions: 700x 2700 mmelevation from current floor level: 0 mm
S-SCT-03-F ekraan tootem vabade istekohtadega vagunitesscreen totem of vacancy
dimensions: 700x 2700 mmelevation from current floor level: 0 mm
S-SCT-03-F ekraan tootem vabade istekohtadega vagunitesscreen totem f v cancy
dimensions: 700x 2700 mmelevation from current floor level: 0 mm
S-SCT-03-Fekraan tootem vabade istekohtadega vagunites screen totem of vacancydi ensions: 700x 2700 mmelevation from current floor level: 0 mm
S-SCT-03-F ekraan tootem vabade istekohtadega vagunitesscreen totem of vacancy
dimensions: 700x 2700 mmelevation from current floor level: 0 mm
S-SCT-03-F ekraan tootem vabade istekohtadega vagunites
screen totem of vacancydi ensions: 700x 2700 mmelevation from current floor level: 0 mm
S-SCT-01-F ekraan tootem terminali infoscreen totem terminal info
dimensions: 700x 2700 mmelevation from current floor level: 0 mm
S-SCT-02-Fekraan tootem rongigraafikud screen totem for schedulesdi ensions: 700x 2700 mm
elevation from current floor level: 0 mm
S-SCT-03-Fekraan tootem vabade istekohtadega vagunites screen totem of vacancydimensions: 700x 2700 mmelevation from current floor level: 0 mm
S-SCT-03-Fekraan tootem vabade istekohtadega vagunites
screen totem of vacancydi ensions: 700x 2700 mm
elevation from current floor level: 0 mm
S-SCT-03-Fekraan tootem vabade istekohtadega vagunites screen totem of vacancydimensions: 700x 2700 mm
elevation from current floor level: 0 mm
S-SGN-03-W teeviit seinakinnitus
directional signage walldimension : 1200x 700 mmelevati n from current floor level: 500 mm
S-SGN-03-Wteeviit seinakinnitus directional signage walldimension : 1200x 700 mmelev tion from current floor level: 500 mm
S-CL-01-W digitaalne kelldigital clock
dimensions: 770x 200 mmelevation from current floor level: 20 mm
S-CL-01-Wdigitaalne kell digital clockdimensions: 770x 200 mmelevation from current floor level: 20 mm
S-CL-01-W digitaalne kell digital clockimensions: 770x 200 mmelevation from current floor level: 20 mm
S-CL-01-W digitaalne kelll cloc dimensions: 770x 200 mmelevation from current floor level: 20 mm
S-SCR-55-C ekraan 55"single screen 55" dimensions: 1298x 730 mmelevation from current floor level: 2800 mm
S-CL-01-W digitaalne kelll cloc dimensions: 770x 200 mmelevation from current floor level: 20 mm
S-CL-01-Wdigitaalne kell digital clockimensions: 770x 200 mmelevation from current floor level: 20 mm
S-CL-01-Wdigitaalne kell
digital clockimensions: 770x 200 mm
elevation from current floor level: 20 mm
S-CL-01-W digitaalne kelll cloc
dimensions: 770x 200 mmelevation from current floor level: 20 mm
S-CL-01-Wdigitaalne kell digital clockimensions: 770x 200 mmelevation from current floor level: 20 mm
S-PLD-02-W platvormi ekraan 2xl tform display 2x
dimensions: 1600x 700 mmelevation from current floor level: 2450 mm
S-PLD-02-W platvormi ekraan 2xfor display 2x
dimensions: 1600x 700 mmelevation from current floor level: 2700 mm
S-PLD-02-W platvormi ekraan 2xfor display 2xdimensions: 1600x 700 mm
elevation from current floor level: 2750 mm
S-CL-01-W digitaalne kelll cloc
dimensions: 770x 200 mmelevation from current floor level: 20 mm
S-CL-01-Wdigitaalne kell digital clockdimensions: 770x 200 mmelevation from current floor level: 20 mm
S-PLD-02-W platvormi ekraan 2x platform display 2xdimensions: 1600x 700 mmelevation from current floor level: 2750 mm
S-PLD-02-Wplatvormi ekraan 2x platform display 2xdimensions: 1600x 700 mm
elevation from current floor level: 2750 mm
S-PLD-02-Wplatvormi ekraan 2x platform display 2xdimensions: 1600x 700 mmelevation from current floor level: 2750 mm
S-PLD-02-W platvormi ekraan 2x platform display 2xdimensions: 1600x 700 mmelevation from current floor level: 2750 mm
S-PLD-02-W platvormi ekraan 2xfor display 2x
dimensions: 1600x 700 mmelevation from current floor level: 2750 mm
S-CL-01-Wdigitaalne kell digital clockimensions: 770x 200 mm
elevation from current floor level: 20 mm
S-PLD-02-Wplatvormi ekraan 2x platform display 2xdimensions: 1600x 700 mmelevation from current floor level: 2750 mm S-SGN-01-Wraudteejaama nime silt
station name signdime sions: 2760x 700 mm
elevation from current floor level: 2750 mm
S-SGN-01-W
raudteejaama nime silt station name signdime sions: 2760x 700 mmelevation from current floor level: 2750 mm
S-SGN-01-Wraudteejaama nime silt station name signdimensions: 2760x 700 mm
elevation from current floor level: 2750 mm
S-SGN-01-Wraudteejaama nime silt station name signdime sions: 2760x 700 mm
elevation from current floor level: 2750 mm
S-PLD-02-Wplatvormi ekraan 2x platform display 2xdimensions: 1600x 700 mm
elevation from current floor level: 2750 mm
S-PLD-02-W platvormi ekraan 2x platform display 2xdimensions: 1600x 700 mmelevation from current floor level: 2750 mm
S-SGN-05-W silt - väljapääs sign - exitdimensions: 1500x 650 mmelevation from current floor level: 2765 mm
S-SGN-06-W silt - platvormilesign - to platfdimensions: 1550x 380 mm
elevation from current floor level: 2750 mm
S-SGN-06-Wsilt - platvormile sign - to platformdimensions: 1500x 380 mmelevation from current fl or level: 2750 mm
S-SGN-05-W silt - väljapääs
sign - exitdimensions: 1500x 650 mmelevation from current floor level: 2760 mm
S-SGN-05-Wsilt - väljapääs sign - exitdimensions: 1500x 650 mmelevation from current floor level: 2770 mm
S-SGN-06-Wsilt - platvormile sign - to platformdimensions: 1500x 380 mm
elevation from current floor level: 2760 mm
S-SGN-02-W platvormi silt platform signdimensions: 500x 700 mmelev tion fr m current floor level: 2750 mm
S-SGN-06-Wsilt - platvormile sign - to platformdimensions: 1500x 380 mm
elevation from current floor level: 2760 mm
S-SGN-06-W silt - platvormile sign - to platformdimensions: 1500x 380 mmelevation from current floor level: 2760 mm
S-SGN-06-Wsilt - platvormile sign - to platformdimensions: 1500x 380 mmelevation from current floor level: 2760 mm
S-SGN-06-Wsilt - platvormile sign - to platformdimensions: 1500x 380 mm
elevation from current floor level: 2760 mm
S-SGN-05-Wsilt - väljapääs sign - exitdimensions: 1900x 650 mmelevation from current floor level: 2740 mm
S-SGN-06-W silt - platvormilegn - to platform
dimensions: 1900x 700 mmelevation from current floor level: 2750 mm
S-SGN-11-Wsilt pakihoid sign - luggagedimensions: 1200x 350 mmelevation from current floor level: 2400 mm
S-SGN-11-Wsilt pakihoid sign - luggagedimensions: 1200x 350 mmelevation from current floor level: 2400 mm
S-SGN-11-Wsilt pakihoid sign - luggagedimensions: 1200x 350 mm
elevation from current floor level: 2400 mm
S-SGN-05-W
silt - väljapääs sign - exitdimensions: 1900x 650 mmelevation from current floor level: 2770 mm
S-SGN-06-W silt - platvormilegn - to platform
dimensions: 1950x 430 mmelevation from current floor level: 2770 mm
S-SGN-06-Wsilt - platvormile sign - to platformdimensions: 1900x 450 mmelevation from current floor level: 2760 mm
S-SGN-05-Wsilt - raudteejaama
sign - to terminaldimensions: 1700x 650 mm
elevation from current floor level: 2600 mm
S-SGN-05-W silt - väljapäässign - exit
dimensions: 1900x 650 mmelevation from current floor level: 2770 mm
S-SGN-06-W silt - platvormilegn - to platform
dimensions: 1950x 450 mmelevation from current floor level: 2750 mm
S-SGN-06-Wsilt - platvormile sign - to platformdimensions: 1900x 380 mm
elevation from current floor level: 2770 mm
S-SGN-06-W silt - platvormilegn - to platform
dimensions: 1900x 380 mmelevation from current floor level: 2770 mm
S-SGN-24-Wsilt - ainult evak väljapääs sign - evac exit onlydimensions: 1900x 660 mm
elevation from current floor level: 2750 mm
S-SGN-24-Wsilt - ainult evak väljapääs sign - evac exit onlydimensions: 1900x 660 mmelevation from current floor level: 2750 mm
S-PLD-02-Wplatvormi ekraan 2x platform display 2xdimensions: 1600x 700 mm
elevation from current floor level: 2750 mm
S-PLD-02-Wplatvormi ekraan 2x platform display 2xdimensions: 1600x 700 mm
elevation from current floor level: 2750 mm
S-SGN-02-W platvormi silt platform signdimensions: 500x 700 mmelev tion fr m current floor level: 2750 mm
S-SGN-02-W platvormi siltfor sign dimensions: 500x 700 mmelevation from current floor level: 2750 mm
S-SGN-05-Wsilt - väljapääs sign - exitdimensions: 1600x 650 mm
elevation from current floor level: 2770 mm
S-SGN-06-W silt - platvormilegn - to platform
dimensions: 1600x 380 mmelevation from current floor level: 2770 mm
S-SGN-06-W silt - platvormilegn - to platform
dimensions: 1600x 380 mmelevation from current floor level: 2770 mm
S-SGN-06-W silt - platvormilegn - to platform
dimensions: 1600x 380 mmelevation from current floor level: 2770 mm
S-SGN-05-W silt - väljapääs sign - exitdimensions: 1600x 650 mmelevation from current floor level: 2770 mm
S-SGN-05-W silt - väljapäässign - exit
dimensions: 1600x 650 mmelevation from current floor level: 2770 mm
S-SGN-05-W silt - väljapäässign - exit
dimensions: 1600x 650 mmelevation from current floor level: 2770 mm
S-SGN-06-W silt - platvormilegn - to platformdimensions: 1600x 380 mm
elevation from current floor level: 2770 mm
S-SGN-24-Wsilt - ainult evak väljapääs sign - evac exit onlydimensions: 1310x 450 mmelevation from current floor level: 2770 mm
S-SGN-10-Csilt - platvormile / väljapääs silt - to platfform / exitdimensions: 1700x 700 mmelevation from current floor level: 2450 mm
S-SGN-10-Csilt - platvormile / väljapääs silt - to platfform / exitdimensions: 1700x 700 mmelevation from current floor level: 2450 mm
S-SGN-05-Wsilt - väljapääs sign - exitdimensions: 1600x 650 mm
elevation from current floor level: 2770 mm
S-SGN-06-W silt - platvormilegn - to platformdimensions: 1600x 380 mm
elevation from current floor level: 2770 mm
S-SGN-05-Wsilt - väljapääs sign - exitdimensions: 1600x 650 mmelevation from current floor level: 2770 mm
S-SGN-06-Wsilt - platvormile sign - to platformdimensions: 1600x 380 mmelevation from current fl or level: 2770 mm
S-SGN-05-Wsilt - väljapääs sign - exitdimensions: 1600x 650 mmelevation from current floor level: 2770 mm
S-SGN-06-W silt - platvormilegn - to platform
dimensions: 1600x 380 mmelevation from current floor level: 2770 mm
S-SGN-05-W silt - väljapääsgn - exit
dimensions: 1600x 650 mmelevation from current floor level: 2770 mm
S-SGN-06-Wsilt - platvormile sign - to platformdimensions: 1600x 380 mmelevation from current floor level: 2770 mm
S-SGN-06-W silt - platvormile sign - to platformdimensions: 1900x 380 mmelevation from current floor level: 2750 mm
S-SGN-05-W silt - väljapäässign - exit
dimensions: 1700x 650 mmelevation from current floor level: 2750 mm
S-SGN-06-Wsilt - platvormile sign - to platformdimensions: 1900x 380 mmelevation from current floor level: 2750 mm
S-SGN-05-W silt - väljapäässign - exit
dimensions: 1700x 650 mmelevation from current floor level: 2750 mm
S-SCT-03-F ekraan tootem vabade istekohtadega vagunitesscreen totem f v cancy
dimensions: 700x 2700 mmelevation from current floor level: 0 mm
S-SCT-02-Fekraan tootem rongigraafikud screen totem for schedulesdimensions: 700x 2700 mm
elevation from current floor level: 0 mm
S-SCT-01-Fekraan tootem terminali info screen totem terminal infodi ensions: 700x 2700 mmelevation from curr nt floor level: 0 mm
S-SCT-03-Fekraan tootem vabade istekohtadega vagunites screen totem of vacancydi ensions: 700x 2700 mmelevation from current floor level: 0 mm
S-SCT-03-F ekraan tootem vabade istekohtadega vagunitesscreen totem of vacancy
dimensions: 700x 2700 mmelevation from current floor level: 0 mm
S-SGE-01-W raudteejaama sissepääsu silts ation entranc sign
dimensions: 7635x 600 mmelevation from current floor level: 3372 mm
S-CL-01-Wdigitaalne kell digital clockdimensions: 770x 200 mm
elevation from current floor level: 20 mm
S-PLD-02-W platvormi ekraan 2xfor display 2xdimensions: 1600x 700 mm
elevation from current floor level: 2750 mm
S-PLD-02-Wplatvormi ekraan 2x platform display 2xdimensions: 1600x 700 mm
elevation from current floor level: 2750 mm
S-CL-01-W digitaalne kell digital clockdimensions: 770x 200 mmelevation from current floor level: 20 mm
S-SCR-55-C ekraan 55"
single screen 55"dimensions: 1298x 730 mmelevation from current floor level: 2400 mm
S-SCR-55-C ekraan 55"
single screen 55"dimensions: 1298x 730 mmelevation from current floor level: 2800 mm
S-SCR-55-C ekraan 55"
single screen 55"dimensions: 1298x 730 mmelevation from current floor level: 2800 mm
S-SGN-22-W silt - sissepääsgn - entrance
dimensions: 1950x 800 mmelevation from current floor level: 1400 mm
S-SGN-23-Wsilt - väljapääs sign - exitdimensions: 1950x 800 mm
elevation from current floor level: 1400 mm
S-CL-01-Wdigitaalne kell digital clockdimensions: 770x 200 mm
elevation from current floor level: 20 mm
S-SGN-29B-W silt liftgn lift
dimensions: 1250x 350 mmelevation from current floor level: 2200 mm
CW-2 EGR-2-L AR-32-02
CW-3 EGR-2-L
AR-32-02
CW-1 EGR-2-L AR-32-02
C W
-4 3
EW -2
2 AR
-32 -24
CW-44 EW-22 AR-32-24
CW-42 EW-22
AR-32-24
C W
-4 1
EW -2
2 AR
-32 -24
CW-38 EW-22 AR-32-10
CW-40 EW-22 AR-32-10C
W -8
5 EW
-2 2
AR -32
-17
CW-86 EW-22 AR-32-17CW-46
EW-21 AR-32-11
CW-52 EW-21 AR-32-11
C W
-5 1
EW -2
1 AR
-32 -11
CW-50 EW-21 AR-32-11
CW-49 EW-21 AR-32-11
CW-48 EW-21
AR-32-11
CW-82 EW-22 AR-32-17
C W
-4 7
EW -2
1 AR
-32 -11
CW-84 EW-22 AR-32-17
CW-45 EW-21
AR-32-11
C W
-5 4
EW -2
0 AR
-32 -12
CW-55 EW-20 AR-32-12
C W
-5 7
EW -2
2 AR
-32 -13
CW-58 EW-22 AR-32-13
CW-62 EW-22 AR-32-13
CW-59 EW-22
AR-32-13
CW-60 EW-22 AR-32-13
CW-58 EW-22 AR-32-13
CW-79 EW-22 AR-32-16
CW-80 EW-22 AR-32-1
CW-78 EW-22AR-32-16
CW-19 EW-10 AR-32-06
CW-80 EW-22 AR-32-16
CW-81 EW-22AR-32-16
CW-78 EW-22 AR-32-16
CW-80 EW-22 AR-32-16
CW-18 EW-11 AR-32-06
CW-75 EW-22 AR-32-15
CW-76 EW-22 AR-32-15
CW-74 EW-22 AR-32-15
CW-9 EW-11 AR-32-04
CW-76 EW-22 AR-32-15
CW-77 EW-22 AR-32-15
CW-76 EW-22 AR-32-15
CW-74 EW-22AR-32-15
CW-70 EW-22 AR-32-14
CW-69 EW-22AR-32-14
CW-68 EW-22 AR-32-14
CW-72 EW-21 AR-32-14
CW-73 EW-21 AR-32-14
CW-71 EW-21 AR-32-14
CW-91 IW-30 AR-32-17
CW-80-B EW-11 AR-32-16
CW-61 EW-20 AR-32-13
CW-66 EW-20 AR-32-13
CW-63 EW-20 AR-32-13 CW-65
EW-20 AR-32-13
C W
-5 6
EW -2
0 AR
-32 -12
CW-99 EW-20 AR-32-20
CW-105 IW-30 AR-32-21
CW-106 IW-30AR-32-21
CW-108 IW-30 AR-32-21
C W
-1 01
IW -3
0 AR
-32 -20
CW-102 IW-30 AR-32-20
CW-104 IW-30
AR-32-21
CW-114IW-30
AR-32-22
CW -11
5 IW
-3 0
AR-32- 22
CW-89 EW-20AR-32-17
CW-109 EW-20 AR-32-21
CW-76B EW-11 AR-32-15
CW-90 EW-20AR-32-17
B=1900 H=2700
ED -1
_1 9x
27 >1
G- 00
6- 1
B=1500 H=2700
ED -1
_1 5x
27
>1 G-
00 4-
1
ID-15-01 >1G-0013-1
B= 12
10 H=
23 50
EI30 SH=0
ID -1
1- 07
>1 G-
00 14
-2
B=1650
H=2180
EI 30
SH =0
ID -1
1- 07
>1 G-
00 13
-2
B=1650 H=2180
EI 30SH
=0
B= 16
00 H=
27 00
ED-1_16x27 >1G-007-1
AV A B=1150
H=2100
SH =0
TK / FE
TK / FETK /
FE
TK /
FE
TK / FE
TK /
FE
TK / FE
TK /
FE
TK /
FE
TK / FE
TK / FE
A2.1istumispink bench
A2.1istumispink bench
A2.1 istumispinkbench
A2.2 istumispink bench
A2.1istumispink bench
A2.2istumispink bench
A2.1istumispink bench
A2.2istumispink bench
A2.2 istumispink
bench A2.1istumispink
benchA2.2istumispink bench
A2.1istumispink bench
A2.2istumispink bench
A2.1istumispink bench
A2.1istumispink bench
A2.2 istumispinkbench
A2.2 istumispinkbench
A2.1 istumispinkbench
A2.2istumispink bench
A2.1istumispink bench
A2.2istumispink bench
A2.1istumispink bench
A2.1 istumispink bench
A2.2 istumispink
bench A2.2
istumispink bench
A2.1 istumispink bench
A2.2 istumispink bench
A2.1 istumispink
bench
A2.1 istumispinkbench
A2.2 istumispinkbenchA2.2istumispink
bench A2.1istumispink bench
A2.2istumispink bench
A2.1istumispink bench
A2.1 istumispinkbench
A2.2 istumispinkbench
A2.1istumispink bench
A2.2istumispink bench
A2.1 istumispinkbench
A2.2 istumispinkbench
A2.2 istumispink
bench
A2.1 istumispink bench
A2.2 istumispinkbench
A2.2 istumispinkbench
A2.1istumispink bench
A2.2istumispink
bench
A2.2 istumispinkbench
A2.2 istumispinkbench
A2.1istumispink bench
A2.2istumispink bench
A2.2istumispink bench
A2.2istumispink bench
A2.2istumispink bench
A2.2 istumispinkbench
A2.2 istumispinkbench
A2.2 istumispinkbench
A2.1istumispink bench
A2.2 istumispinkbench
A2.1 istumispinkbench
A2.2 istumispinkbenc
h
A2.1 istumispink
bench
A2.2 istumispink
bench
A2.1istumispink bench
A2.1 istumispink
bench
A2.2istumispink bench
A2.2 istumispinkbench
A2.2istumispink bench
A2.1 istumispinkbench
A2.1 istumispink
bench
A2.1 istumispink
bench
A2.2istumispink bench
A2.1 istumispinkbench
A2.2 istumispinkbench
A2.1istumispink
bench A2.2istumispink bench
A2.2istumispink bench
A2.2 istumispink
bench
A2.2 istumispink
bench
A2.2 istumispinkbench
A2.2 istumispinkbench
A2.2 istumispinkbenc
h A2.2 istumispinkbench
A2.2 istumispinkbench
A2.2istumispink bench
A2.2istumispink bench
A2.2 istumispinkbench
A2.1istumispink bench
A2.1istumispink bench
A2.1istumispink bench
T3 piire / railingIA-7_R-02
T3piire / railing IA-7_R-02
T3 piire / railing IA-7_R-02
S-DSC-01-Pplatvormi ekraan 2x platform display 2xdimensions: 1560x 700 mmelev tion fr m current floor level: -150 mm
S-PNP-01-F platvormi tähisega postplatform number post
dimensions: 500x 2700 mmelevation from current floor level: -150 mm
S-SGN-03-Fteeviit post directional signage postdimensio s: 1200x 700 mmelev tion from current floor level: -150 mm
S-SCT-01-F ekraan tootem terminali info
screen totem terminal infodimensions: 700x 2700 mel vation from current floor level: -150 mm
S-SCT-02-Fekraan tootem rongigraafikud screen totem for schedulesdimensions: 700x 2700 mmelevation from current floor level: -150 mm
S-PNP-01-Fplatvormi tähisega post platform number postdime sions: 500x 2700 mm
elevation from current floor level: -150 mm
S-SGN-03-F teeviit postdirectional signage post dimensions: 1200x 700 mmelevation from current floor level: -150 mm
S-SCT-01-Fekraan tootem terminali info screen totem terminal infodi ensions: 700x 2700 mm
elevation from current floor level: -150 mm
S-SCT-02-F ekraan tootem rongigraafikud screen totem for schedulesdi ensions: 700x 2700 mmelevation from current floor level: -150 mm
OL-1 platvormi postvalgusti
platform light post
OL-1 platvormi postvalgusti platform light post
OL-1 platvormi postvalgusti
platform light post
OL-1 platvormi postvalgustifor light post
OL-1 platvormi postvalgusti
platform light post
OL-1 platvormi postvalgusti platform light post
OL-1 platvormi postvalgusti platform light postOL-1
platvormi postvalgusti platform light post
OL-1 platvormi postvalgusti
platform light post
L-11 pergola LED pergola LED
L-11 pergola LED pergola LED
L-11 pergola LED pergola LED
L-11pergola LED pergola LED
L-11pergola LED pergola LED
L-11pergola LED pergola LED
L-11 pergola LED
L-11 pergola LED pergola LED
L-11 pergola LED pergola LED
L-11 pergola LED pergola LED
L-11 pergola LED pergola LED
L-4.8.3pergola LED pergola LED
L-11 pergola LED
L-11 pergola LED
L-11 INTERIORpergola LED pergola LED
L-11 INTERIOR pergola LED pergola LED
L-11 INTERIORpergola LED pergola LED
L-11 INTERIORpergola LED
pergola LED L-11 INTERIORpergola LED
pergola LED
L-11 pergola LED pergola LED
L-11pergola LED
pergola LED L-11pergola LED
pergola LED L-11 pergola LED
L-11 pergola LED pergola LED
L-11 pergola LED
L-11 INTERIOR pergola LED
L-11 INTERIOR pergola LED
L-11 INTERIOR pergola LED pergola LED
L-11 pergola LED pergola LED
L-11 pergola LED pergola LED
L-11 pergola LED pergola LED
L-11 pergola LED
L-11 pergola LED
L-11 pergola LED
L-11 pergola LED
L-11pergola LED pergola LED
L-11pergola LED pergola LED
L-11 pergola LED pergola LED
L-11 pergola LED pergola LED
L-11 pergola LED pergola LED
L-11 pergola LED pergola LED
L-11 INTERIORpergola LED pergola LED L-11 INTERIOR
pergola LED pergola LED
L-11 INTERIOR pergola LED
L-11 INTERIOR pergola LED
L-11 pergola LED
L-11pergola LED pergola LED
-11pergola LED pergola LED
L-11 pergola LED pergola LED
L-11 pergola LED pergola LED
L-11 pergola LED pergola LED
L-11 pergola LED pergola LED
L-11 pergola LED pergola LED
L-11 pergola LED pergola LED
L-11 pergola LED
L-11 pergola LED
L-11 pergola LED
L-11pergola LED pergola LED
L-11pergola LED pergola LED
L-11pergola LED pergola LED
L-11 pergola LED pergola LED
L-11 pergola LED pergola LED
L-11 INTERIOR pergola LED
L-11 INTERIOR pergola LED pergola LED
L-11 INTERIOR pergola LED
L-11 pergola LED pergola LED
L-11 pergola LED
L-11 pergola LED
L-11 INTERIOR pergola LED
OL-2 platvormi kohtvalgusti
platform spotlight
OL-2 platvormi kohtvalgustiplatform spot ight
OL-2 platvormi kohtvalgusti
platform spotlight
OL-2 platvormi kohtvalgusti
platform spotlight
OL-2platvormi kohtvalgusti platform spotlight
OL-2 platvormi kohtvalgusti
platform spotlight
OL-2 platvormi kohtvalgusti platform spotlight
OL-2 platvormi kohtvalgustifor sp tlight
OL-2 platvormi kohtvalgustifor sp tlight
OL-2 platvormi kohtvalgusti platform spotlight
OL-2platvormi kohtvalgusti platform spotlight
OL-2 platvormi kohtvalgusti
platform spotlight
OL-2 platvormi kohtvalgusti
platform spotlight
OL-2 platvormi kohtvalgustiplatform spot ight
OL-2 platvormi kohtvalgustiplatform spot ight
OL-2platvormi kohtvalgusti platform spotlight
OL-2 platvormi kohtvalgusti
platform spotlight
OL-2 platvormi kohtvalgusti
platform spotlight
OL-2 platvormi kohtvalgusti platform spotlight
OL-2 platvormi kohtvalgustifor sp tlight
OL-2 platvormi kohtvalgusti platform spotlight
OL-2platvormi kohtvalgusti platform spotlight
OL-2 platvormi kohtvalgusti platform spotlight
OL-2 platvormi kohtvalgusti
platform spotlight
OL-2 platvormi kohtvalgusti
platform spotlight
OL-2platvormi kohtvalgusti platform spotlight
OL-2 platvormi kohtvalgustiplatform spot ight
OL-2 platvormi kohtvalgustiplatform spot ight
OL-2platvormi kohtvalgusti platform spotlight
OL-2 platvormi kohtvalgusti
platform spotlight
OL-2 platvormi kohtvalgustiplatform spot ight
OL-2 platvormi kohtvalgusti
platform spotlight
OL-2 platvormi kohtvalgusti platform spotlight
OL-2 platvormi kohtvalgustiplatform spot ight
OL-2 platvormi kohtvalgusti platform spotlight
OL-2 platvormi kohtvalgusti platform spotlight
OL-2 platvormi kohtvalgustiplatform spot ight
OL-2 platvormi kohtvalgusti platform spotlight
OL-2 platvormi kohtvalgusti
platform spotlight
OL-2 platvormi kohtvalgustiplatform spot ight
OL-2 platvormi kohtvalgusti
platform spotlight
OL-2 platvormi kohtvalgusti
platform spotlight
OL-2 platvormi kohtvalgustiplatform spot ight
OL-2 platvormi kohtvalgusti
platform spotlight
OL-2 platvormi kohtvalgusti
platform spotlight
OL-2 platvormi kohtvalgustiplatform spot ight
OL-2 platvormi kohtvalgusti
platform spotlight
OL-2 platvormi kohtvalgusti platform spotlight
OL-1 platvormi postvalgusti
platform light post
OL-1 platvormi postvalgustiplatform light po
OL-1 platvormi postvalgustifor light post
OL-1 platvormi postvalgusti platform light post
OL-1 platvormi postvalgusti
platform light post
OL-1 platvormi postvalgusti
platform light post
OL-1 platvormi postvalgustil tform light post
OL-1 platvormi postvalgusti
platform light post
OL-1 platvormi postvalgusti platform light post
OL-1platvormi postvalgusti platform light post
OL-1 platvormi postvalgustiplatform light po
OL-1 platvormi postvalgusti
platform light postOL-1 platvormi postvalgustiplatform light po
OL-2 platvormi kohtvalgusti
platform spotlight
OL-1 platvormi postvalgustifor light post
OL-1platvormi postvalgusti platform light post
OL-1 platvormi postvalgusti
platform light post
OL-1 platvormi postvalgusti
platform light post
OL-1 platvormi postvalgustiplatform light poOL-1
platvormi postvalgusti platform light post
OL-1platvormi postvalgusti platform light post
OL-1 platvormi postvalgusti platform light post
OL-1 platvormi postvalgustifor light post
OL-1 platvormi postvalgusti
platform light post
OL-1platvormi postvalgusti platform light post
OL-1 platvormi postvalgustiplatform light po
OL-1 platvormi postvalgusti
platform light post OL-1platvormi postvalgusti
platform light post OL-1
platvormi postvalgusti platform light post
OL-1 platvormi postvalgustiplatform light po
OL-1 platvormi postvalgusti
platform light post
OL-1 platvormi postvalgusti
platform light post OL-1
platvormi postvalgustifor light post OL-1
platvormi postvalgusti platform light post
OL-1 platvormi postvalgusti
platform light post
OL-1 platvormi postvalgustiplatform light po
OL-1 platvormi postvalgusti
platform light post
OL-1 platvormi postvalgusti
platform light post
OL-1 platvormi postvalgustiplatform light po
OL-1 platvormi postvalgusti platform light post
OL-1 platvormi postvalgusti platform light post
OL-1 platvormi postvalgustifor light post
OL-1 platvormi postvalgusti platform light post
OL-1 platvormi postvalgusti platform light post
OL-1 platvormi postvalgustil tform light post OL-1platvormi postvalgusti
platform light post
OL-1 platvormi postvalgusti
platform light post
OL-1 platvormi postvalgusti
platform light post
OL-1 platvormi postvalgustiplatform light po
OL-1 platvormi postvalgusti
platform light post
OL-4 laevalgusti ceiling light
OL-4 laevalgusti ceiling light
OL-1platvormi postvalgusti
platform light post
OL-1 platvormi postvalgusti platform light post
OL-1platvormi postvalgusti
platform light post
OL-1 platvormi postvalgustifor light post
S-PNP-01-F platvormi tähisega postfor numb r post
dimensions: 500x 2700 mmelevation from current floor level: -150 mm
S-SGN-03-F
teeviit post directional signage postdimension : 1200x 700 mmelevati n from current floor level: -150 mm
S-SCT-01-F ekraan tootem terminali infoscreen totem terminal info
dimensions: 700x 2700 mmelevation from current floor level: -150 mm
S-SCT-02-Fekraan tootem rongigraafikud screen totem for schedulesdi ensions: 700x 2700 mmelevation from current floor level: -150 mm
S-DSC-01-P platvormi ekraan 2x platform display 2xdimensions: 1560x 700 mmelevation from current floor level: -150 mm
S-PNP-01-F platvormi tähisega post
platform number postdime sions: 500x 2700 mmelevation from current floor level: -150 mm
S-SGN-03-F teeviit postdirectional signage post dimensions: 1200x 700 mmelevation from current floor level: -150 mm
S-SCT-01-F ekraan tootem terminali infoscreen otem terminal infodimensions: 700x 2700 m
elevation from current floor level: -150 mm
S-SCT-02-Fekraan tootem rongigraafik d
screen totem for schedulesdimensions: 700x 2700 mm
elevation from current floor level: -150 mm
S-SCT-01-F ekraan tootem terminali info screen totem terminal infodi ensions: 700x 2700 mmelevation from curr nt floor level: -150 mm
S-SCT-02-Fekraan tootem rongigraafikud screen totem for schedulesdimensions: 700x 2700 mmelevation from current floor level: -150 mm
S-SGN-03-F teeviit postdirectional signage post dimensions: 1200x 700 mmelevation from current floor level: -150 mm
S-SCT-01-Fekraan tootem terminali info screen totem terminal infodimensions: 700x 2700 mel vation from current floor level: -150 mm
S-SCT-02-Fekraan tootem rongigraafikud screen totem for schedulesdi ensions: 700x 2700 mmelevation from current floor level: -150 mm
S-DSC-01-P platvormi ekraan 2xfor display 2x
dimensions: 1560x 700 mmelevation from current floor level: -150 mm
S-DSC-01-P platvormi ekraan 2x platform display 2xdimensions: 1560x 700 mmelev tion fr m current floor level: -150 mm
A2.2istumispink bench
S-PNP-01-Fplatvormi tähisega post platform number postdimensions: 500x 2700 mm
elevation from current floor level: -150 mm
S-PNP-01-F
platvormi tähisega post platform number postdime sions: 500x 2700 mmelevation from current floor level: -150 mm
EWR-1 ID: 15
pikkus / length: 10000 mm moodulid / modules:10
AR-41-03
FL-25 ?
FL-25
?
?
?
?
?
T7 piire / railingIA-7_R-07
B=1900 H=2700
ED -3
_1 9x
27
>1 G-
00 9-
1
B=1900 H=2700
ED -2
_H I_1
9x 27
>1 T-
00 3
EI 30
, S 20
0
B=1900 H=2700
ED -3
_1 9x
27 >1
G- 00
9- 2
B= 15
00 H=
27 00
ED-1_15x27 >1G-004-3
B= 16
00 H=
27 00
ED-1_16x27 >1G-012-1
ID -1
5- 01
>1 G-
00 15
-1
B=1210 H=2350EI
30 SH
=0
B= 16
00 H=
270 0
ED-1_16x27 >1G-007-1
B= 16
00 H=
27 00
ED-1_16x27
>1G-007-3
B= 16
00 H=
27 00
ED-1_16x27 >1G-007-4
ID -1
5- 01
>1 G-
00 14
-1
B=1210 H=2350EI
30 SH
=0
B=1900 H=2700
ED -1
_1 9x
27 >1
G- 00
7- 6
ID -0
5- 07
>1 G-
00 8-
2
B=910 H=2350
EI 30
SH =0
ED -1
_1 9x
27 >1
G- 00
6- 1
B=1500 H=2700
ED -1
_1 5x
27
>1 G-
00 4-
2
ED -1
_1 5x
27
>1 G-
00 4-
1
B= 16
00
H= 27
00
ED-1_16x27 >1G-012-1
B= 16
00 H=
27 00
ED-1_16x27 >1G-012-5
B= 10
00 H=
27 00
ED-8_HI_10x27 >1G-008-1
B= 12
10
ID -1
1- 07
>1 G-
00 14
-2
EI 30
SH =0
ID -1
1- 07
>1 G-
00 13
-2
EI 30SH
=0
B= 19
40 H=
28 00
ED-1_HI_19x28 >1G-001-1
B= 16
00 H=
27 00
B= 13
50 H=
26 40
ED-6_13x27 >1G-007-5
AV A
?
EW-50
EW -50
EW-50
IW- 07
FL-261:26
1:1 06
1:26
P LA
TF OR
M GA
LL ER
Y ON
A XI
S D
AN D
F SE
CT IO
N 1 A
R- 31
-3 0
P LA
TF OR
M GA
LL ER
Y ON
A XI
S D
AN D
F SE
CT IO
N 1 A
R- 31
-3 0
C W
-3 7
EW -2
2 AR
-32 -10T1
trepp stairs
1:33
1:33
1:5 2
1:5 2
1:1 18
1:1 18
1:58
1:1 23
1:32
1:32
1:1 23
1:32
1:32
1:58
1:5 4
1:5 4
1:561:56
1:5 4
1:5 4
1:58
1:1 19
1:1 19
1:32
:32
1:25
1:37
1:25
1:5 9
1:33
1:46
1:18
1:18
1:5 0
1:5 0
1:5 9
1:2 8
1:2 8
1:5 7
AR-31-32
CW-64 EW-20 AR-32-13
L-12 pergola LED
L-12 pergola LED
L-12 pergola LED
L-12 pergola LED
Reisijate platvormi serva turvaala fragment Passenger platform edge security area fragment
B=1 600
H=2 700
ED-1_16x27 >1G-012-4
Reljeefne kombatav infopind Embossed tactile information surface
Mürasein klaasist, h = 2.0 m rööpa pealt Vt. sõlme AR-6-05 Glass noise barrier, h = 2.0 m from top of rail See detail AR-6-05
Mürasein klaasist jätkub 50 m h = 1.8 m. Lahendada raudtee projekti osana. The glass noise barrier
continues for 50 m h = 1.8 m. To be resolved within the
railway project.
Mürasein klaasist jätkub. 100m h=1.5 m. Lahendada raudteeprojekti osana. The glass noise barrier continues for 100m h=1.5 m. To be resolved within the
railway project
Mürasein klaasist jätkub. 100m h=1.5 m. Lahendada raudteeprojekti osana. The glass noise barrier continues for 100m h=1.5 m. To be resolved within the
railway project
S-STP-01-Fraudteejaama nimega post station name postdime sions: 920x 2700 mm
elevation from current floor level: -150 mm
S-STP-01-F raudteejaama nimega posts ation name post
dimensions: 920x 2700 mmelevation from current floor level: -150 mm
EWR-1 pikkus / length: 11000 mm
moodulid / modules:11
AR-41-03
OL-1 platvormi postvalgusti platform light post
OL-1 platvormi postvalgusti platform light post
1:20
S-STP-01-F raudteejaama nimega post
station name postdime sions: 920x 2700 mmelev tion from current floor level: -150 mm
1:20
1:20
1:20
1:20
1:20
1:20
EWR-1 pikkus / length: 1200 mm
moodulid / modules:1 AR-41-03
EWR-1 pikkus / length: 2500 mm
moodulid / modules:3 AR-41-03
EWR-1
pikkus / length: 1500 mm moodulid / modules:2
AR-41-03
EWR-1 pikkus / length: 1500 mm
moodulid / modules:2 AR-41-03
1:20
Evakuatsioon suunatud raudtee hooldusteedele. Lahendatakse raudtee
projektiga Evacuation is directed to the railway maintenance road. The solution ill be
provided within the railway project.
Mürasein klaasist h = 1.8 m. Vt. sõlme AR-6-05 Glass noise barrier, h = 1.8 m. See detail AR-6-05
Mürasein klaasist jätkub 50 m h = 1.8 m. Lahendada raudtee projekti osana. The glass noise barrier continues for 50 m h = 1.8 m.
To be resolved within the railway project.
Mürasein klaasist, h = 2.0 m rööpa pealt Vt. sõlme AR-6-05
Glass noise barrier, h = 2.0 m from top of rail See detail AR-6-05
Mürasein klaasist, h = 2.0 m rööpa pealt Vt. sõlme AR-6-05
Glass noise barrier, h = 2.0 m from top of rail See detail AR-6-05
1:4 0 1:4
0 1:4
0
1:4 0+0.756
1:4 0
1:40
1:4 0
1:40
1:4 0
1:4 0
+0.740
+0.715
1:4 0
1:4 0
+0.665
+0.760
1:4 0
1:4 0
+0.716
+0.730
+0.730
+0.716
+0.750
+0.750
+0.750
+0.750
+0.750 +0.750
+0.750
+0.715
+0.615 +0.615
+0.715
+0.715
+0.740
+0.740
+0.612 +0.750
+0.727
+0.740
+0.711
+0.711
+0.750
+0.710
+0.740
+0.740
+0.710
+0.610+0.610
+0.730
+0.710
+0.750
+0.750
1:4 0 1:4
0 1:4
0
1:4 0
1:4 0
+0.715
+0.740
+0.740
1:40
1:4 0
1:4 0
1:4 01:40
+0.740
+0.715
+0.667
+0.657
1:4 0
1:4 0
1:4 0
1:4 0
1:4 0
1:4 0
+0.667
+0.760
+0.657
jalgratta juhtsiin jalgratta juhtsiin
jalgratta juhtsiinjalgratta juhtsiin
jalgratta juhtsiin bicycle ramp
jalgratta juhtsiin bicycle ramp
+0.760
-1.140
A2.2istumispink bench
A2.1istumispink
bench
TK /
FE
S-STP-01-F raudteejaama nimega poststation a e post
dimensions: 920x 2700 mmelevation from current floor level: -150 mm
S-SCT-01-Fekraan tootem terminali info screen totem terminal infodi ensions: 700x 2700 mmelevation from curr nt floor level: -150 mm
OL-1 platvormi postvalgusti platform light post
OL-1 platvormi postvalgusti
platform light post
120
Kontaktliinimast Catenary mast
Tactile map 300x1500 mm
Kontaktliinimast Catenary mast
OL-1platvormi postvalgusti platform light post
Kontaktliinimast Catenary mast
Kontaktliinimast Catenary mast
200 400
S-STP-01-F raudteejaama nimega post
station name postdime sions: 920x 2700 mmelevation from current floor level: -150 mm
1G-0015 Pakihoid Luggage 16.2 m²
+0.862
+0.716
+0.852
+0.720
+0.829
+0.727
+0.725 +0.730 +0.735 +0.740 +0.745 +0.750 +0.755 +0.760
+0.842 +0.832
+0.730
+0.819 +0.810 +0.800 +0.790 +0.780 +0.770 +0.760
+0.822 +0.812 +0.800 +0.790
+0.780 +0.770 +0.760
+0.735 +0.740 +0.745 +0.750 +0.755 +0.760
+0.760
+0.760
+0.760
+0.760
+0.760
+0.760
+0.760
+0.760
+0.760
+0.760
+0.760
+0.760
+0.760
Liikumispuudega inimeste varjumisala PRM place of refuge
+0.760
+0.760
E8
E6
E5
1:5 0
1:4 6
1:40 1:4 0
+0.760
1:4 0
+0.760
+0.611
+0.760
+0.611
+0.611
Terasrestastmetega trepp Steel grating stairs
Terasrestastmetega trepp Steel grating stairs
Terasrestastmetega trepp Steel grating stairs
Terasrestastmetega trepp Steel grating stairs
Terasrestastmetega trepp Steel grating stairs
IL1
KALDLIFT INCLINED LIFT
IL3
KALDLIFT INCLINED LIFT
IL4 KALDLIFT
INCLINED LIFT
E7
ESKALAATOR ESCALATOR
ESKALAATORC TOR
LIFTELEVATOR
LIFTELEVATOR
L1
LIFT ELEVATOR
L3
OS240029
OR243503
OS240027 varasem kood / previous code OS24025
Ehitusluba nr 2312271/04506 (luba antud 30.05.2023) / Building Permit No 2312271/04506 (permit issued on 30.05.2023)
OS240025
OR243503
30+700
30+800
31+000
RW2003
OS240027 varasem kood / previous code OS24025
Ehitusluba nr 2312271/04506 (luba antud 30.05.2023) / Building Permit No 2312271/04506 (permit issued on 30.05.2023)
OS24012 varasem kood / previous code OS24025
Ehitusluba nr 2312271/04506 (luba antud 30.05.2023) / Building Permit No 2312271/04506 (permit issued on 30.05.2023)
OR243503
D
C
B
A
1 2 3 4 5 6 7 8 D
O N
O T
SC AL
E FR
O M
T H
IS D
R AW
IN G
F
E
1 2 3 4 5 6 7 8
D
C
B
A
F
E REDAKTSIOONID / REVISIONS
Nr / No. Kuupäev Date Kirjeldus / Description Kostaja
Originator Kontrollija Checker
Koskõlastaja Aprover
PROJEKT / PROJECT
ARHIIVI NR / ARCHIVE NO.
LEPINGU NR / CONTRACT NO. PROJEKTI NR / PROJECT NO.
REVISIOON REVISION
LEHE NUMBER SHEET NUMBER
KOSTAJA ORIGINATOR
PROJEKTI ID PROJECT ID
OSA / SÜTEM VOLUME / SYTEM
DOK TÜP DOC.TYPE
DISTSIPLIIN DISCIPLINE
RB KOD RB CODE
DISTSIPLIINI KOOD DISCIPLINE CODE
KOHALIK KOD LOCAL CODE
PROJEKTI ETAP PROJECT STAGE
LEHE PEALKIRI SHEET NAME
TASE / SÜTEM LEVL / SYTEM
JOONISE STAATUS / DRAWING STATUS
NIMI NAME
KUUPÄEV DATE
ALLKIRI SIGNATURE
KOOSKÕLASTAJA APPROVER
ÜLEVAATAJA REVIEWER
KOOSTAJA ORIGINATOR KONTROLLIJA CHECKER
PEATÖÖVÕTJA / MAIN CONTRACTOR
GRK Eesti AS Riia tn 142, Tartu linn 50411 Reg.No. 12579850
GRK Suomi Oy Jaakonranta 2, Vantaa 01620, Finland Reg.No. 2810844-3
TSO SAS Chemin du Corps de Garde, Chelles 77500, France Reg.No. 747252120
Aktsiaselts Merko Ehitus Eesti Riia tn 142, Tartu linn 50411 Reg.No. 12206336
Sweco Sverige AB Gjörwellsgatan 22, Box 340 44,Stockholm 10026, Sweden Reg.No. 556767-9849
Sweco Finland Oy Ilmalanportti 4, 00240 Helsinki, Finland Reg.No. 2661738-3
NGE CONTRACTING 11 rue Camille Desmoulins, Issy-les-Moulineaux 92130, France Reg.No. 789570009
Veskiposti 2/1
Tallinn, Eesti 10138
Rail Baltic Estonia OÜ
Reg. Nr. 12734109
TELLIJA / CLIENT PABERI SUURUS PAPER SIZE
MÕÕTKAVA SCALE
KUUPÄEV DATE
JOONISE PEALKIRI DRAWING TITLE
PROJEKTI KOOD PROJECT CODE
ETTEVÕTE COMPANY
Pärnu Passanger Terminal (Railway Utilities) Pärnu Reisijate Terminal (Raudtee taristu) OS240025 WE Site Plan / VKV asendiplaan
EE2100 AL1 OS240025 UT DR1 U WE VKV PP/MD
A31:500
SUBMITTED / ESITATUD
EE2100-AL1-OS240025-UT-DR1-U-00002
2/2 000
2026-09-03
Irene Karindi Irene Karindi
SWECO SWECO
2026-09-03 2026-09-03
Ülemiste-Pärnu 2025-K036 EE2100
Allianss 1 alus- ja pealisehitus
Alliance 1 sub- and superstructure
Veevarustuse ja kanalisatsiooni välisvõrgu osa tingmärgid / External Water Supply and Sewerage Network symbols
Projekteeritud sademevee kanalisatsioonikaev / designed stormwater drainage manhole
Projekteeritud väljavoolu kindlustus / designed pipe outlet securing
Projekteeritud sademevee kanalisatsioonitorustik / designed stormwater drainage pipeline
Varem projekteeritud objektid, täpsustatakse tööprojektiga / previously designed objects, to be specified in the working design (Allianss 1 töö nr EE2100 / Alliance 1 project no EE2100)
SHEET 2 /LEHT 2 SHEET 1 /LEHT 1
Pärnu Pass nger Terminal / Pärnu Reisijate Terminal
31+100
31+200
31+300
La nd
p lo
t r es
er va
tio n
fo r s
to pp
in g
po in
t, 40
x6 ,5
m
GL-05 IP 19
GL-05 IP 18
GL-05 IP 17
10+25
10+50
10+75
11+00
11+25 11+50
11+75 12+00
12+25
12+50
12+64
3.7 0
3.7 0
3.7 5
3.7 5
3.8 0
3.8 0
3.8 5
3.8 5
3.9 0
3.9 0
3.95
3.9 5
4.0 0
4.00
4.05
4.0 5
4.1 0
4.10
4.1 5
4.15
4.2 0
4.20
4.2 5
4.25
4.30 4.3
0
4.35
4.3 5
4.40
4.4 0
4.4 5
4.45
4.50
4.5 0
4.5 5
4.55
4.60
4.6 0
4.6 5
4.6 5
4.7 0
4.7 0
4.7 5
4.7 5
4.8 0
4.8 0
4.8 0
4.8 5
4.8 5
4.9 0
4.9 0
4.9 5
4.9 5
5.0 0
5.0 0
5.0 5
5.0 5
5.1 0
5.1 0
5.1 5
5.1 5
5.2 0
5.2 0
5.2 5
5.2 5
5.3 0
5.3 0
5.3 5
5.3 5
5.0 5
5.1 0
5.1 5
4.77
4.73
4.69
4.65
4.61
4.57
4.53
4.49
4.45
4.41
4.37
4.34
4.30
4.27
4.24
4.20
4.15
4.11
4.07
4.03
3.99
3.95
3.91
3.87
3.83
3.77
3.65
3.52 3.51
3.49
3.51
2.69 2.08
2.08 2.08
2.67
C ulvert
C U
2049
Projekteeritud raudtee muldkeha Designed railway embankment
Projekteeritud Liivi tee tunnel BR2234 Designed Liivi tee underpass BR2234
1.00
De500 L=36.5
De500 L=38.3
Projekteeritud kergliiklustee / hooldustee Designed light traffic road / maintenance road
OR243503
SK-1 Ø800 (4.10) 4.10 1)1.11 2)1.11 2.99
De250 L=22.2
SK-2 Ø800 (4.90) 4.90 1)1.22 2)1.25 3)1.67 3.68
Töömahtude piir
X
X X X X X X X X
X X
X X
X X
X X X X X X X X
X X
X X
X X
X
X
X
X
RK-1 Ø500
luuk / cover abs 1.70 väljavool / outlet abs 1.34
põhi / bottom abs 0.54 kõrgus / height 1.16 m
BR2234 Liivi tunneli sademeveekanalisatsioon Liivi underpass, stormwater system
N
S
W E
D O
N O
T SC
AL E
FR O
M T
H IS
D R
AW IN
G
L
K
J
H
G
F
E
D
C
B
A
1 2 3 4 5 6 7 8 9 10 11 12 13 14 15 16
1 2 3 4 5 6 7 8 9 10 11 12 13 14 15 16
L
K
J
H
G
F
E
D
C
B
A
REDAKTSIOONID / REVISIONS
Nr / No. Kuupäev Date Kirjeldus / Description Kostaja
Originator Kontrollija Checker
Koskõlastaja Aprover
PROJEKT / PROJECT
ARHIIVI NR / ARCHIVE NO.
LEPINGU NR / CONTRACT NO. PROJEKTI NR / PROJECT NO.
REVISIOON REVISION
LEHE NUMBER SHEET NUMBER
KOSTAJA ORIGINATOR
PROJEKTI ID PROJECT ID
OSA / SÜTEM VOLUME / SYTEM
DOK TÜP DOC.TYPE
DISTSIPLIIN DISCIPLINE
RB KOD RB CODE
DISTSIPLIINI KOOD DISCIPLINE CODE
KOHALIK KOD LOCAL CODE
PROJEKTI ETAP PROJECT STAGE
LEHE PEALKIRI SHEET NAME
TASE / SÜTEM LEVL / SYTEM
JOONISE STAATUS / DRAWING STATUS
NIMI NAME
KUUPÄEV DATE
ALLKIRI SIGNATURE
KOOSKÕLASTAJA APPROVER
ÜLEVAATAJA REVIEWER
KOOSTAJA ORIGINATOR KONTROLLIJA CHECKER
PEATÖÖVÕTJA / MAIN CONTRACTOR
GRK Eesti AS Riia tn 142, Tartu linn 50411 Reg.No. 12579850
GRK Suomi Oy Jaakonranta 2, Vantaa 01620, Finland Reg.No. 2810844-3
TSO SAS Chemin du Corps de Garde, Chelles 77500, France Reg.No. 747252120
Aktsiaselts Merko Ehitus Eesti Riia tn 142, Tartu linn 50411 Reg.No. 12206336
Sweco Sverige AB Gjörwellsgatan 22, Box 340 44,Stockholm 10026, Sweden Reg.No. 556767-9849
Sweco Finland Oy Ilmalanportti 4, 00240 Helsinki, Finland Reg.No. 2661738-3
NGE CONTRACTING 11 rue Camille Desmoulins, Issy-les-Moulineaux 92130, France Reg.No. 789570009
Veskiposti 2/1
Tallinn, Eesti 10138
Rail Baltic Estonia OÜ
Reg. Nr. 12734109
TELLIJA / CLIENT PABERI SUURUS PAPER SIZE
MÕÕTKAVA SCALE
KUUPÄEV DATE
JOONISE PEALKIRI DRAWING TITLE
PROJEKTI KOOD PROJECT CODE
ETTEVÕTE COMPANY
Stormwater of Liivi tunnel Liivi tunneli sademeveekanalisatsioon BR2234 Site plan / Asendiplaan
EE2100 AL1 BR2234 DR DR1 D WE VKV MD
A11:500
SUBMITTED / ESITATUD
EE2100-AL1-BR2234-DR-DR1-D-00001
1/1 001
2026-09-30
Maarika Muuli Erkko Teder Tapio Varjonen Niklas Ahlström
ROADPLAN ROADPLAN
SWECO SWECO
2026-09-30 2026-09-30 2026-09-30 2026-09-30
Ülemiste-Pärnu 2025-K036 EE2100
Allianss 1 alus- ja pealisehitus
Alliance 1 sub- and superstructure
Veevarustuse ja kanalisatsiooni välisvõrgu osa tingmärgid / External Water Supply and Sewerage Network symbols
Projekteeritud sademevee kanalisatsioonikaev / designed stormwater manhole
Projekteeritud restkaev (ümarluuk) / designed manhole with round grating
Projekteeritud sademevee kanalisatsioonitorustik (ühissademeveekanalisatsiooni süsteem) / designed stormwater pipeline (public stormwater drainage network)
GL-05 IP 20
GL-05 IP 21
6.42
6.33
6.24
6.14
6.05
5.96
5.87
5.77
5.68
5.59
5.50
5.41
5.31
5.22
5.13
5.04
4.94
Töömahtude piir
5. 29
4. 70
5. 255.
59
4. 93
5. 37
30+900
32
33
34
35
36
36
37
37
38
38
39
39
40
40
41
41
42
42
43
43
44
44
45
45
46
46
47
47
48
48
49
49
50
50
X Y
Y
TK / FE
TK / FE
TK / FE
3 5kV maakaabel 1x150/35
3 5kV maakaabel 1x150/35
3 5kV maakaabel 1x150/35
OU2417 Mittetöötava veetorustiku likvideerimine, L~148 m
Demolition of out-of-service water pipeline, L~148 m
OU2419 Mittetöötava kanalisatsioonitorustiku likvideerimine, L~83 m
Demolition of out-of-service sewer pipeline, L~83 m
OU2490 Mittetöötava kanalisatsioonitorustiku likvideerimine, L~84 m
Demolition of out-of-service sewer pipeline, L~84 m
D O
N O
T SC
AL E
FR O
M T
H IS
D R
AW IN
G
H
G
F
E
D
C
B
A
1 2 3 4 5 6 7 8 9 10 11
1 2 3 4 5 6 7 8 9 10 11
H
G
F
E
D
C
B
A
REDAKTSIOONID / REVISIONS
Nr / No. Kuupäev Date Kirjeldus / Description Kostaja
Originator Kontrollija Checker
Koskõlastaja Aprover
PROJEKT / PROJECT
ARHIIVI NR / ARCHIVE NO.
LEPINGU NR / CONTRACT NO. PROJEKTI NR / PROJECT NO.
REVISIOON REVISION
LEHE NUMBER SHEET NUMBER
KOSTAJA ORIGINATOR
PROJEKTI ID PROJECT ID
OSA / SÜTEM VOLUME / SYTEM
DOK TÜP DOC.TYPE
DISTSIPLIIN DISCIPLINE
RB KOD RB CODE
DISTSIPLIINI KOOD DISCIPLINE CODE
KOHALIK KOD LOCAL CODE
PROJEKTI ETAP PROJECT STAGE
LEHE PEALKIRI SHEET NAME
TASE / SÜTEM LEVL / SYTEM
JOONISE STAATUS / DRAWING STATUS
NIMI NAME
KUUPÄEV DATE
ALLKIRI SIGNATURE
KOOSKÕLASTAJA APPROVER
ÜLEVAATAJA REVIEWER
KOOSTAJA ORIGINATOR KONTROLLIJA CHECKER
PEATÖÖVÕTJA / MAIN CONTRACTOR
GRK Eesti AS Riia tn 142, Tartu linn 50411 Reg.No. 12579850
GRK Suomi Oy Jaakonranta 2, Vantaa 01620, Finland Reg.No. 2810844-3
TSO SAS Chemin du Corps de Garde, Chelles 77500, France Reg.No. 747252120
Aktsiaselts Merko Ehitus Eesti Riia tn 142, Tartu linn 50411 Reg.No. 12206336
Sweco Sverige AB Gjörwellsgatan 22, Box 340 44,Stockholm 10026, Sweden Reg.No. 556767-9849
Sweco Finland Oy Ilmalanportti 4, 00240 Helsinki, Finland Reg.No. 2661738-3
NGE CONTRACTING 11 rue Camille Desmoulins, Issy-les-Moulineaux 92130, France Reg.No. 789570009
Veskiposti 2/1
Tallinn, Eesti 10138
Rail Baltic Estonia OÜ
Reg. Nr. 12734109
TELLIJA / CLIENT PABERI SUURUS PAPER SIZE
MÕÕTKAVA SCALE
KUUPÄEV DATE
JOONISE PEALKIRI DRAWING TITLE
PROJEKTI KOOD PROJECT CODE
ETTEVÕTE COMPANY
Demolition of out-of-service pipelines Mittetöötavate torustike likvideerimine OU200050 Site plan / Asendiplaan
EE2100 AL1 OU200050 UT DR1 U WE VKV MD
A21:500
SUBMITTED / ESITATUD
EE2100-AL1-OU200050-UT-DR1-U-00001
1/2 001
2026-09-30
Maarika Muuli Erkko Teder Tapio Varjonen Nils Ahlström
ROADPLAN ROADPLAN
SWECO SWECO
2026-09-30 2026-09-30 2026-09-30 2026-09-30
Ülemiste-Pärnu 2025-K036 EE2100
Allianss 1 alus- ja pealisehitus
Alliance 1 sub- and superstructure
Veevarustuse ja kanalisatsiooni välisvõrgu osa tingmärgid / External Water Supply and Sewerage Network symbols
Kasutusest väljajäetav // likvideeritav torustik, tehnovõrk / pipeline or utility network to be decommissioned or removed Kasutusest väljajäetav // likvideeritav kaev, rajatis / well or structure to be decommissioned or removed
Projekteeritavad platvormid, tunnel, teed / designed platform structures, underpass, roads (Allianss 1 töö nr EE2100 / Alliance 1 project no EE2100)
N
S
W E
La nd
p lo
t r es
er va
tio n
fo r s
to pp
in g
po in
t, 40
x6 ,5
m
GL-05 IP 19
GL-05 IP 18
4.65
4.61
4.57
4.53
4.49
4.45
4.41
4.37
4.34
4.30
4.27
4.24
4.20
4.15
4.11
4.07
4.03
3.99
31+100
31+200
OU2580 Mittetöötava kanalisatsioonitorustiku likvideerimine, L~70 m Demolition of out-of-service sewer pipeline, L~70 m
OU2590 Mittetöötava kanalisatsioonitorustiku likvideerimine, L~72 m Demolition of out-of-service sewer pipeline, L~72 m
Projekteeritud raudtee muldkeha Designed railway embankment
D O
N O
T SC
AL E
FR O
M T
H IS
D R
AW IN
G
H
G
F
E
D
C
B
A
1 2 3 4 5 6 7 8 9 10 11
1 2 3 4 5 6 7 8 9 10 11
H
G
F
E
D
C
B
A
REDAKTSIOONID / REVISIONS
Nr / No. Kuupäev Date Kirjeldus / Description Kostaja
Originator Kontrollija Checker
Koskõlastaja Aprover
PROJEKT / PROJECT
ARHIIVI NR / ARCHIVE NO.
LEPINGU NR / CONTRACT NO. PROJEKTI NR / PROJECT NO.
REVISIOON REVISION
LEHE NUMBER SHEET NUMBER
KOSTAJA ORIGINATOR
PROJEKTI ID PROJECT ID
OSA / SÜTEM VOLUME / SYTEM
DOK TÜP DOC.TYPE
DISTSIPLIIN DISCIPLINE
RB KOD RB CODE
DISTSIPLIINI KOOD DISCIPLINE CODE
KOHALIK KOD LOCAL CODE
PROJEKTI ETAP PROJECT STAGE
LEHE PEALKIRI SHEET NAME
TASE / SÜTEM LEVL / SYTEM
JOONISE STAATUS / DRAWING STATUS
NIMI NAME
KUUPÄEV DATE
ALLKIRI SIGNATURE
KOOSKÕLASTAJA APPROVER
ÜLEVAATAJA REVIEWER
KOOSTAJA ORIGINATOR KONTROLLIJA CHECKER
PEATÖÖVÕTJA / MAIN CONTRACTOR
GRK Eesti AS Riia tn 142, Tartu linn 50411 Reg.No. 12579850
GRK Suomi Oy Jaakonranta 2, Vantaa 01620, Finland Reg.No. 2810844-3
TSO SAS Chemin du Corps de Garde, Chelles 77500, France Reg.No. 747252120
Aktsiaselts Merko Ehitus Eesti Riia tn 142, Tartu linn 50411 Reg.No. 12206336
Sweco Sverige AB Gjörwellsgatan 22, Box 340 44,Stockholm 10026, Sweden Reg.No. 556767-9849
Sweco Finland Oy Ilmalanportti 4, 00240 Helsinki, Finland Reg.No. 2661738-3
NGE CONTRACTING 11 rue Camille Desmoulins, Issy-les-Moulineaux 92130, France Reg.No. 789570009
Veskiposti 2/1
Tallinn, Eesti 10138
Rail Baltic Estonia OÜ
Reg. Nr. 12734109
TELLIJA / CLIENT PABERI SUURUS PAPER SIZE
MÕÕTKAVA SCALE
KUUPÄEV DATE
JOONISE PEALKIRI DRAWING TITLE
PROJEKTI KOOD PROJECT CODE
ETTEVÕTE COMPANY
Demolition of out-of-service pipelines Mittetöötavate torustike likvideerimine OU200050 Site plan / Asendiplaan
EE2100 AL1 OU200050 UT DR1 U WE VKV MD
A21:500
SUBMITTED / ESITATUD
EE2100-AL1-OU200050-UT-DR1-U-00001
2/2 001
2026-09-30
Maarika Muuli Erkko Teder Tapio Varjonen Nils Ahlström
ROADPLAN ROADPLAN
SWECO SWECO
2026-09-30 2026-09-30 2026-09-30 2026-09-30
Ülemiste-Pärnu 2025-K036 EE2100
Allianss 1 alus- ja pealisehitus
Alliance 1 sub- and superstructure
N
S
W E
Veevarustuse ja kanalisatsiooni välisvõrgu osa tingmärgid / External Water Supply and Sewerage Network symbols
Kasutusest väljajäetav // likvideeritav torustik, tehnovõrk / pipeline or utility network to be decommissioned or removed Kasutusest väljajäetav // likvideeritav kaev, rajatis / well or structure to be decommissioned or removed
Projekteeritavad platvormid, tunnel, teed / designed platform structures, underpass, roads (Allianss 1 töö nr EE2100 / Alliance 1 project no EE2100)
Valge 4 / 11413 Tallinn / 620 1200 / [email protected] / www.transpordiamet.ee
Registrikood 70001490
Tarbijakaitse ja Tehnilise Järelevalve
Amet
Endla tn 10a
10142, Tallinn, Harju maakond
/*Teie 08.09.2026*/ /*nr */
Meie 29.09.2026 nr 7.1-2/26/8844-7
Ehitusloa taotluse nr 2611271/03211
kooskõlastamine märkustega
Olete esitanud Transpordiametile kooskõlastamiseks Pärnu maakonna Pärnu linna ehitusloa
taotluse (menetlus nr 540929).
Ehitusluba taotletakse EHRi andmetel järgnevate rajatiste ehitamiseks:
1. Juurdepääsutee OR243503 (EHR kood 221504607)
2. Torustikud BR2234 (EHR kood 221504611)
3. Elektrikaabel OU2600 (EHR kood 221504617)
4. Ooteplatvormide torustikud OS24025 (EHR kood 221504621)
5. Müratõkkeseinad LS2132, LS2171, LS2136, LS2146, LS2181, LS2208, LS2208, LS2201
(EHR kood 221504622)
6. Liivi tee auto tunnel BR2234 (EHR kood 221504624)
7. Torutruup CU2110 (EHR kood 221504625)
8. Truup CU2049 (EHR kood 221504626)
9. Torutruup CU2115 (EHR kood 221504627)
10. Evakuatsioonitunnel 2 (EHR kood 221504628)
11. Evakuatsioonitunnel 1 (EHR kood 221504629)
12. Pärnu reisiterminali kergliikluse tunnel (EHR kood 221504630)
13. Ooteplatvorm 1 (EHR kood 221505564)
14. Ooteplatvorm 2 (EHR kood 221505566)
15. Ooteplatvorm 3 (EHR kood 221505568)
16. Vaiaplaat (EHR kood 221505569)
17. Kõrvaltee PAS03 (EHR kood 221507396)
18. Kõrvaltee PAS04 (EHR kood 221507397)
19. Peatee 1 (EHR kood 221507400)
20. Tupiktee PAS21 (EHR kood 221507401)
21. Peatee 2 (EHR kood 221508044)
22. Rööbastee siire PAS06-PAS08 (EHR kood 221508047)
23. Rööbastee siire PAS14-PAS18 (EHR kood 221508215)
Ehitusloa eelnõu (menetlus nr 540929) koosseisust on eemaldatud järgnevad rajatised, millele
ehitusluba välja ei anta:
1. Sidevarustus OU2700 (EHR kood 221504618) - Eemaldatud ehitusloast
2. Raudtee vahemikus 30+265 kuni 32+350 (EHR kood 221504620) - Eemaldatud ehitusloast
3. Ooteplatvorm (EHR kood 221504623) - Eemaldatud ehitusloast
2 (4)
4. Torustikud OU2660 (EHR kood 221505654) - Eemaldatud ehitusloast
5. Elektrikaabel OU2600 (EHR kood 221507974) - Eemaldatud ehitusloast
Kooskõlastamiseks esitatud ehitusloa aluseks oleva projekti „DS3/DPS1 TOOTSI-PÄRNU ELEKTRIVÕRGU ÜMBEREHITUS“ töö nr OU2600, projekteerija Roadplan OÜ kohaselt on ette nähtud elektrimaakaablite paigaldamine riigitee maaüksuste piires ja tee kaitsevööndis:
Elektrimaakaablite ristumine riigiteega nr 4 Tallinna-Pärnu-Ikla tee km 131,33 ja km 133,28
kinniselt, kaitsetorus, km 131,33, km 131,77-132,21, km 132,9, km 133,28 tehnovõrgu
kulgemine tee kaitsevööndis.
Samuti taotletakse ehitusluba riigitee nr 4 Tallinna-Pärnu-Ikla tee kaitsevööndis väljapool riigitee
maaüksust km 130,67-132,67 ooteplatvormide torustike, müratõkkeseinte, torutruupide, truup,
evakuatsioonitunnelite, pärnu reisiterminali kergliikluse tunneli, ooteplatvormide, vaiplaadi,
teede, rööbasteede ja km 131,48 liivi tee auto tunneli rajamiseks.
Lähtudes ehitusseadustiku § 70 lg 3 ja § 99 lg 3, kooskõlastame ehitusloa taotluse ja anname
nõusoleku riigitee kaitsevööndis kehtivatest piirangutest kõrvale kaldumiseks vastavalt ehitusloa
aluseks olevale Roadplan OÜ tööle nr OU2600 ning lähtudes ehitusseadustiku § 70 lg 3 anname
nõusoleku riigitee kaitsevööndis kehtivatest piirangutest kõrvale kaldumiseks vastavalt ehitusloa
taotluses (menetlus nr 540929, EHR koodid) kajastatud rajatistele riigitee nr 4 Tallinna-Pärnu-Ikla
tee kaitsevööndis, väljapool riigitee maaüksust.
Juhime tähelepanu, et kooskõlastuse objektiks on ainult ehitusloa taotluses nr 2611271/03211
(menetlus nr 540929) sisalduvad EHR koodidega kooskõlastusringil olevad rajatised ja
muudele projektide asendiplaanidel toodud ning menetlusest eemaldatud ehitistele see ei
laiene.
Projekti realiseerimisel tuleb arvestada järgneva informatsiooni ja nõuetega:
1. Riigitee nr 4 Tallinna-Pärnu-Ikla tee teelõik km 131,0-132,9 (Liivi tee 2+2) on eeldatavalt tee ehituse objekt 2052 aastal ning Transpordiametil on antud objekti osas arendushuvi ja koostatud on eskiisprojekt. Ehitusloas kajastatud rajatiste realiseerumise järgselt peab olema võimalik rajada antud asukohta perspektiivne riigitee ilma lisainvesteeringuteta.
2. Riigitee nr 4 teelõik km 131,4 oli Rail Baltica Liivi tee kergliiklusteetunneli ehitus objekt 2024 aastal. Tuleb arvestada, et riigitee katendile ja kõikidele väljaehitatud rajatistele ning tehnovõrkudele kehtib ehitaja poolne garantii 5 aastat alates tööde vastuvõtmise kuupäevast 2024 aastal ning riigitee konstruktsioonide ja rajatiste kahjustamine peab olema välistatud.
3. Riigitee nr 4 teelõik km 132,3 on Rail Baltic Raeküla kergliiklusteetunneli ehitusobjekt 2026 aastal. Tuleb arvestada, et riigitee katendile ja kõikidele väljaehitatud rajatistele ning tehnovõrkudele kehtib ehitaja poolne garantii 5 aastat alates tööde vastuvõtmise kuupäevast ning riigitee konstruktsioonide ja rajatiste kahjustamine peab olema välistatud.
4. Kui uue elektriõhuliini ankrumasti kõrgus ületab 45 meetrit, palume selle valgustus- ja märgistustingimused Transpordiametiga täiendavalt kooskõlastada.
5. Juhime tähelepanu, et riigitee poolses küljes tuleb müratõkete helineelde omadustega tagada, et müraolukord riigitee mõjualas asuvate müratundlike hoonete juures ei halveneks.
6. Ajutise tugiseina, ankrute, vaiade rajamise tehnoloogia ja tee konstruktsioonile avalduva mõju kohta tuleb esitada tööprojekt koos arvutuste, riskihinnangu ja seirekavaga ning see tuleb enne ehitustööde alustamist Transpordiametiga kooskõlastada. Kahjustuste korral on Töövõtjal kohustus, ka peale kooskõlastusi, taastada riigitee konstruktsioon Transpordiameti nõuetele vastavalt.
7. Ehitusloa taotlus nr 2611271/03211 ning taotluse aluseks olevad projektid ei käsitle Liivi tee auto tunnel BR2234 (EHR kood 221504624) tervikahendust ning ühendust riigiteega nr 4 Tallinna-Pärnu-Ikla tee, seega ei ole võimalik hinnata Liivi tee autotunneli paiknemise ja kavandatud lahenduse sobivust riigitee nr 4 suhtes. Transpordiamet ei anna nõusolekut kavandatud riigiteega ühendamise lahenduse sobivuse kohta ega võta vastutust võimalike hilisemate vastuolude või probleemkohtade eest.
3 (4)
8. Tehnovõrgu omanikul tuleb sõlmida Transpordiametiga leping riigitee maaüksusele kasutusõiguse saamiseks. Kasutusõiguse ala kohta luua ruumikuju Maakatastri piiratud asjaõiguste infosüsteemi (PARI) kaudu aadressil https://pari.kataster.ee ning esitada taotluses ruumikuju tunnus PARI ID number koos aktiivse jagamislingiga. Taotlus tuleb esitada Transpordiametile aadressil ([email protected]). Lepingu taotluse vorm asub www.transpordiamet.ee – Teehoid ja liikluskorraldus – Tee-ehituse juhendid – Riigimaade kasutus – tehnovõrgud – Riigivara kasutamiseks andmise ja isikliku kasutusõiguse seadmise taotlus (tehnovõrgud ja rajatised). Sõlmitud leping on aluseks liiklusvälise tegevuse loa väljastamiseks.
9. Enne riigitee maaüksusel ehitustööde alustamist tuleb huvitatud isikul:
9.1. koostada liikluskorralduse projekt vastavalt liiklusseaduse § 7¹ lõike 4 alusel kehtestatud Majandus- ja taristuministri 13.07.2018 määrusele nr 43 Nõuded ajutisele liikluskorraldusele ningkooskõlastada see Transpordiametiga e-posti aadressil [email protected].
9.2. saada Transpordiametilt liiklusseaduse § 7² lg 3 kohane liiklusvälise tegevuse luba. Taotluse vorm on leitav: https://www.transpordiamet.ee/taotlused-blanketid#tood-ja- piirangud-ma. Vastav taotlus palume saata e-posti aadressil [email protected]. Taotlusele lisada kooskõlastuskiri ja ehitusaegse liikluskorralduse projekt.
10. Tööpäeva lõppedes ei ole lubatud jätta riigitee maaüksusele ega tee lähialale lahtiseid kaevikuid. Materjalide ladustamine sõiduteele või selle vahetusse lähedusse on keelatud.
11. Riigitee maa tuleb peale tööde lõppu korrastada. Haljastus taastada kasvupinnase ja murukülviga vastavalt „Teetööde tehniliste kirjelduste“ peatükk nr 9 „Maastikukujundustööd“ kvaliteedinõuetele.
12. Tehnovõrkude ehitustööde aeg tuleb kavandada nii, et riigitee teemaa korrastamise, riigitee mahasõitude, jalgratta- ja jalgtee katendikonstruktsiooni nõuetekohase taastamise tööd oleks teostatavad võimalikult lühikese aja jooksul. Kui ilmastikuolud ei võimalda riigitee teemaa ja tee konstruktsioonide taastamist, tuleb projektikohaste tehnovõrkude ehitustööd riigitee piirides peatada. Katted peavad olema taastatud ja teemaa korrastatud enne tehnovõrgule kasutusloa andmist.
13. Ehitatav tehnovõrk peab vastama ehitusseadustikust tulenevatele normidele ning ei tohi ehituse ajal ega kasutusele võtu järgselt seada takistusi liiklusele, tee ja teerajatiste teehoiule (korrashoiule) või sademe- ja pinnasevete ärajuhtimisele riigitee transpordimaalt ja kaitsevööndist.
14. Tööde lõpetamisel tuleb Transpordiametile esitada digitaalsed teostusjoonised 3D kujul .pdf ja .dwg (.dgn) formaadis.
15. Kooskõlastatud projekti muutmisel riigitee piirides ja/või kaitsevööndis tuleb projektlahendus Transpordiametiga uuesti kooskõlastada.
Kooskõlastus kehtib kaks aastat välja andmise kuupäevast. Kui ehitusluba ei ole selleks ajaks
antud, siis palume Transpordiamet kaasata uuesti ehitusloa või projekteerimistingimuste
menetlusse.
Lugupidamisega
(allkirjastatud digitaalselt)
Laur Kõiv
peaspetsialist
planeerimise osakonna tehnovõrkude üksus